
DALTX Real EstateDALTX Real EstateDALTX Real Estate
  • Home
  • Guest Post
  • Agents
  • Design
  • Tools
  • Resources
  • Housing Market
  • Advertise With Us
  • About
  • Contact Us
Reading: University Park Transitional is the Perfect Location For Your Love Story
Share
Font ResizerAa
DALTX Real EstateDALTX Real Estate
Font ResizerAa
  • Home
  • Guest Post
  • Agents
  • Design
  • Tools
  • Resources
  • Housing Market
  • Advertise With Us
  • About
  • Contact Us
  • Home
  • Guest Post
  • Agents
  • Design
  • Tools
  • Resources
  • Housing Market
  • Advertise With Us
  • About
  • Contact Us
Follow US
© DALTX. All Rights Reserved.
DALTX Real Estate > Stocker Hoesterey Montenegro > University Park Transitional is the Perfect Location For Your Love Story
Stocker Hoesterey Montenegro

University Park Transitional is the Perfect Location For Your Love Story

6 Min Read
SHARE

vecGreenbrier-32-1-1

As far as architectural trends go, there’s nothing with staying power quite like the lines of a transitional modern farmhouse, complete with angular rooflines, symmetrical windows, broad hearths, and classic color schemes. Situated on one of the best streets in University Park and designed by one of our favorite architecture firms — Stocker Hoesterey Montenegro Architects — this gorgeous transitional modern farmhouse listed by Allie Beth Allman & Associates luxury real estate expert Nora Ling Lane is timeless, and could easily be the location for a romantic comedy or engrossing love story.

It’s easy to see why 3828 Greenbrier is our High Caliber Home of the Week presented by Lisa Peters of Caliber Home Loans, but that won’t stop us from telling you all about it anyway.

You can tell from the exterior of this listing that inside, it’s basically drowning in natural light. And not only does the floor plan allow light to effortlessly move through the spaces, but the views are splendid, too.
vecGreenbrier-32-1-1
Photos: Costa Christ Media

Greenwell Homes completed construction on this beautiful example of elevated transitional modern farmhouse architecture in 2017, and this gorgeous University Park family home is just as smart as it is intoxicatingly beautiful. Plus, as Lane notes, the location is superb as you can walk down the street to Hyer Elementary.

Not only do you get all of the bells and whistles in luxury finishes, but there are three energy-efficient, 16-SEER Trane HVAC units and two tankless water heaters with a hot water circulating system. The home has plenty more to add to its green pedigree, including Low-E aluminum-clad wood windows and fully encapsulated foam insulation. 

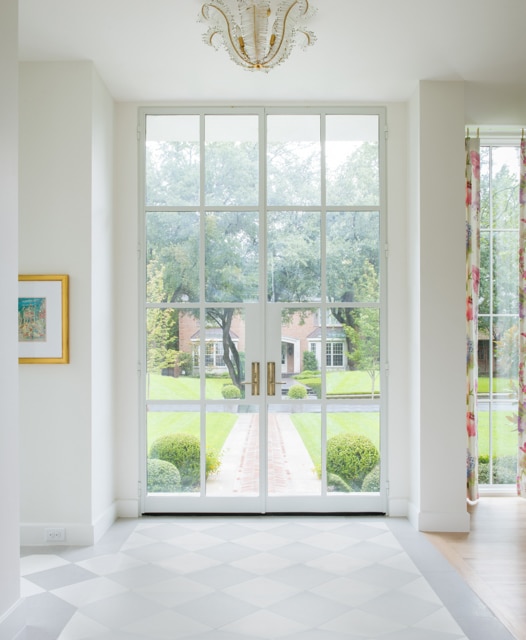
But that’s just a footnote in your love story, with the scene set in this impeccably designed traditional modern farmhouse. Earth signs will be drawn to the luxurious natural finishes throughout, including beautifully honed limestone in the foyer for all of your dramatic entrances through the custom steel front door. Once you kick off your shoes, you can ground yourself on the immaculate hickory and pecan hardwood floors as you find a place to cast off your cares in the beautiful living rooms. 
vecGreenbrier-32-1-1
The limestone entry and custom steel door await your dramatic entrances.
vecGreenbrier-32-1-1
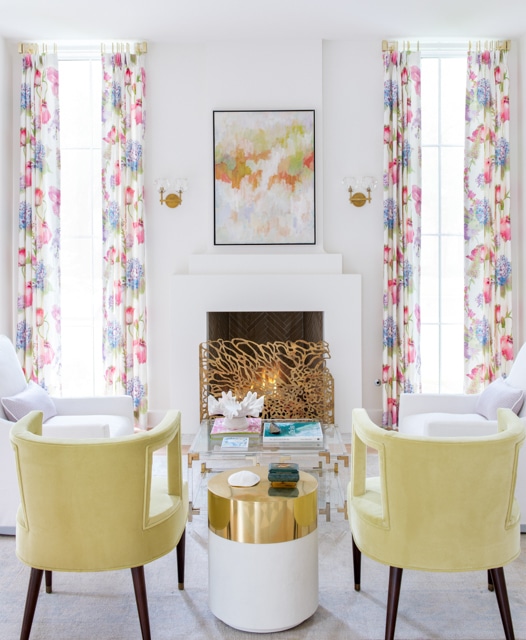
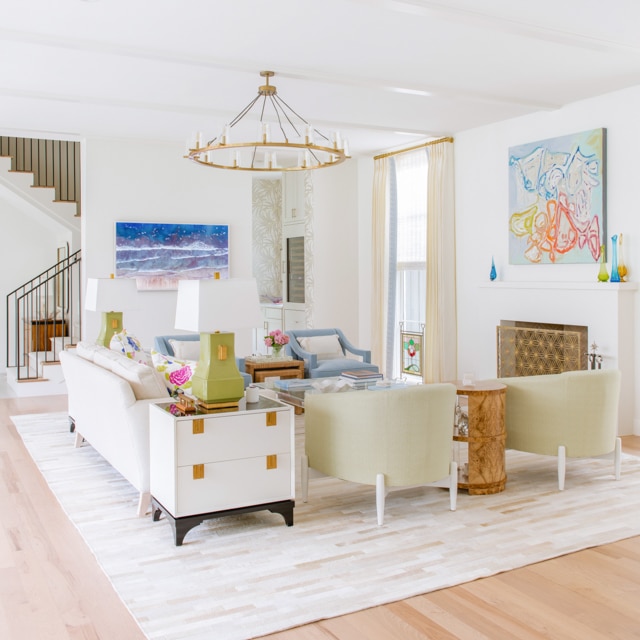
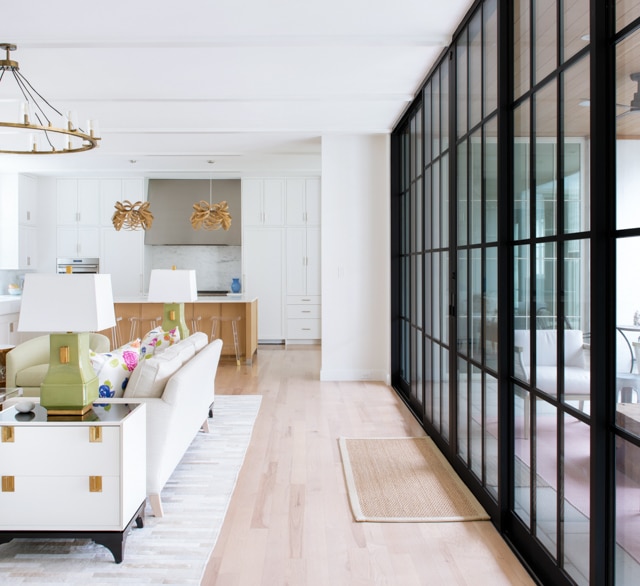
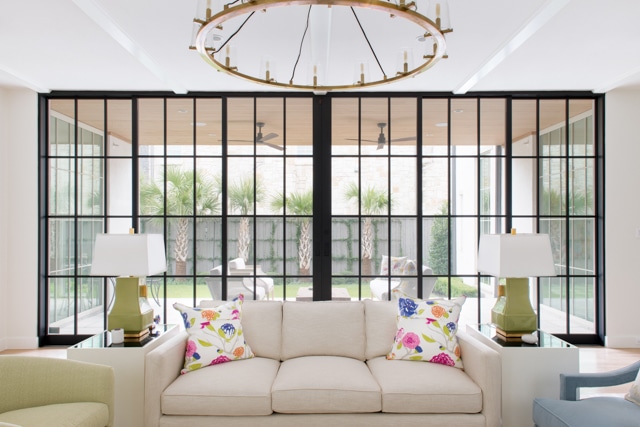
White walls, brass fixtures, and a romantic pastel floral vibe keep this modern farmhouse distinctly weighted toward modern on the inside.
vecGreenbrier-32-1-1
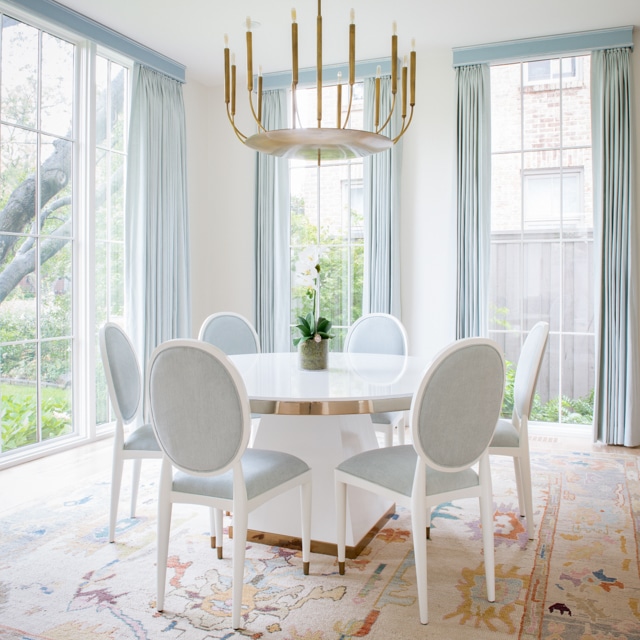
Soft blue designer draperies and a brushed brass chandelier keep the home feeling ethereal as all the natural light filters in from the oversized windows

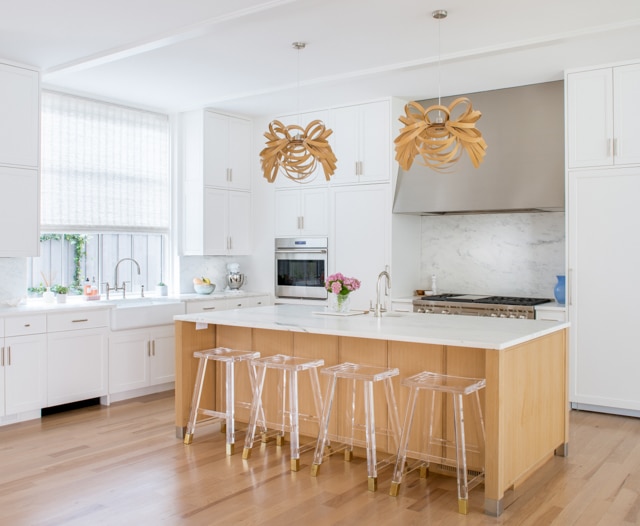
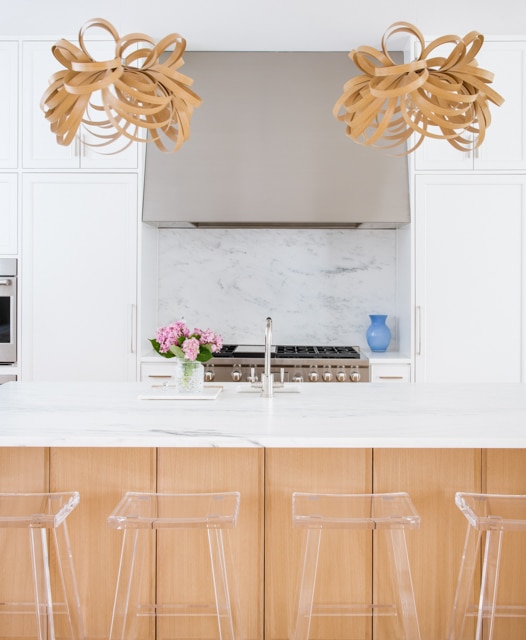
The home features a traditional floor plan, with formals in front and a large chef’s kitchen and family room as you move through the first floor. In the kitchen you’ll find a delicious white oak island, Danby marble, dual Bosch dishwashers, separate SubZero refrigerator and freezer, Wolf range, plus a separate oven.

Entertainers, take note: There are two Scotsman ice makers, with one in the butler pantry bar and in the kitchen. There are also two refrigerator drawers in butlers pantry bar, along with a full-size wine refrigerator and mini dishwasher. Keep the apps for your endless celebrations warm in the warming drawer while you toast your love.
vecGreenbrier-32-1-1

vecGreenbrier-32-1-1
The kitchen feels airy and organic with a combination of sleek white and warm wood finishes with the commercial-grade appliance suite.
vecGreenbrier-32-1-1
The family room connects to the kitchen off of the foyer, separated by a pass-through butler’s pantry kitted out with refrigerator drawers and a full-sized wine refrigerator.

vecGreenbrier-32-1-1

vecGreenbrier-32-1-1
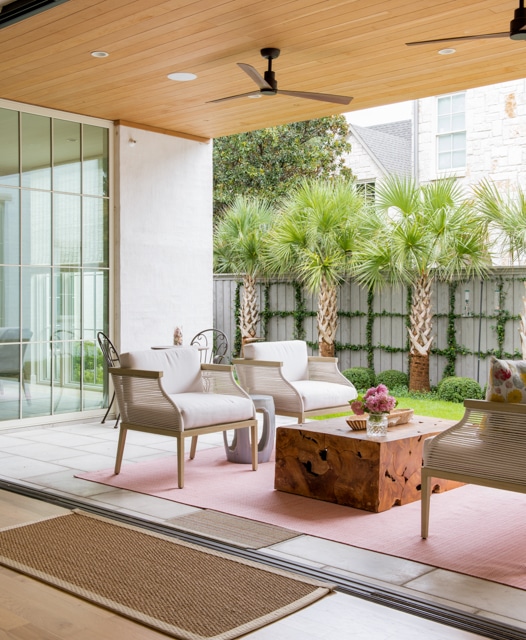
The floor-to-ceiling, sliding-glass doors connect the family room to the patio, and therefore the indoors to the out — a signature feature of Stocker Hoesterey Montenegro Architects’ home.

One of my favorite things about homes designed by Stocker Hoesterey Montenegro Architects is the innate connection between indoors and out. To accomplish this, 3828 Greenbrier has a full wall of six-panel, floor-to-ceiling Fleetwood sliding doors off the family room, which open to an oversized porch with a built-in gas grill cooking station on the patio. 

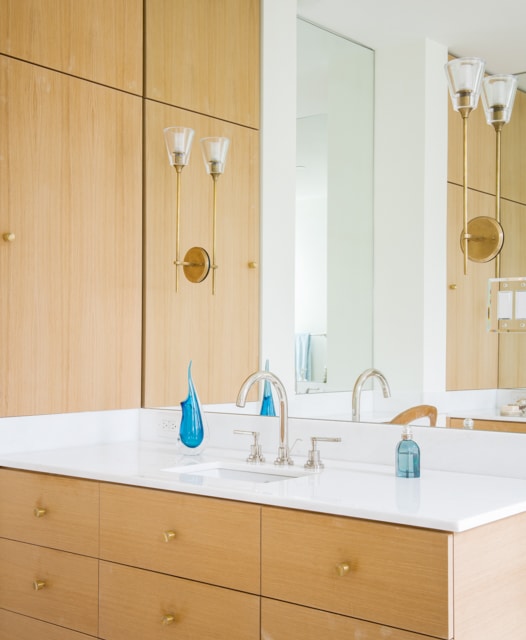
“This show stopper is a transitional masterpiece is beautifully designed and well thought out,” Lane said. “It’s your dream house on your dream street!” We agree on all points! And with five bedrooms, five full and one half baths, a home gym, two fireplaces, a two-car garage, and full home automation, you will want for nothing in your own love story, save for a supporting character. (Valentine’s Day is tomorrow, after all.)

vecGreenbrier-32-1-1 vecGreenbrier-32-1-1vecGreenbrier-32-1-1

Nora Ling Lane of Allie Beth Allman & Associates has listed 3828 Greenbrier for $3.5 million.

Midcentury Split-Level in Lochwood Features Clean Lines and Open Kitchen
It Was the Affordable American Dream in 1954 and It’s Still That Way Today
Carroll ISD Cottage Listed For $565K, Under Contract In Less Than A Week!
East Kessler Cutie Offers Designer Interiors And Incredible Backyard
Lake Terrace Midcentury Modern Offers Authentic Updates, Excellent Design
TAGGED:Highlight Home of the Week - Sponsored by Lisa PetersModern FarmhouseNora Ling LaneTransitional
Share This Article
Facebook Email Copy Link Print
Previous Article Strong Economy Fueling Millennial Home Demand
Next Article Rupert Murdoch Buys Move.com: Major Checkmate on Zulia?
Make us a preferred source on Google
Real Estate Guest Post
Real Estate Guest Post on Daltx

Popular News

DFW Real Estate News

The ’60s Meet the ’70s in This Fantastic Carrollton Home

O RLY Royse City? Yes Really, ROYSE CITY.

As Young Families Flock Downtown, Celebree Preschool Plans Dallas Arts District Opening

Crime Report: Two Wheels Are Better Than None, And an Alligator Coat That Grew Legs

These Cali and Hawaii Homes Battle Over Curb Appeal

DALTX Real Estate

DALTXRealEstate.com is the largest real estate blog and the only one in North Texas.

Links

  • Contact Us
  • Real Estate Glossary
  • Buy our ebook

Categories

  • Home Buying Tips
  • Home Selling Tips
  • Commercial Real Estate
  • Residential Real Estate
  • Home Maintenance
  • Texas Real Estate
  • Home Design
  • Real Estate Investment

Get Involved

  • Advertise With Us
  • Write for Us: Submit Guest Post
  • Paid Guest Post Submission
  • Link Insertions

Policies

  • Advertising & Sponsored Content Disclosure
  • Corrections Policy
  • Editorial Policy
  • Ethics Policy
  • Feedback Policy
  • Ownership & Funding
  • Privacy Policy
  • Terms of Service
  • Refund Policy
© DALTX. All Rights Reserved.