DALTX Real EstateDALTX Real EstateDALTX Real Estate
  • Home
  • Guest Post
  • Agents
  • Design
  • Tools
  • Resources
  • Housing Market
  • Advertise With Us
  • About
  • Contact Us
Reading: Flawless Fairmount American Foursquare on South Adams
Share
Font ResizerAa
DALTX Real EstateDALTX Real Estate
Font ResizerAa
  • Home
  • Guest Post
  • Agents
  • Design
  • Tools
  • Resources
  • Housing Market
  • Advertise With Us
  • About
  • Contact Us
  • Home
  • Guest Post
  • Agents
  • Design
  • Tools
  • Resources
  • Housing Market
  • Advertise With Us
  • About
  • Contact Us
Follow US
© DALTX. All Rights Reserved.
DALTX Real Estate > Fairmount National Historic District > Flawless Fairmount American Foursquare on South Adams
Fairmount National Historic District

Flawless Fairmount American Foursquare on South Adams

4 Min Read
SHARE
4b1c0ba7368d4438c4ca026548d5e7edl-m911864013xd-w1020_h770_q80

There are still plenty of project fixer-uppers in Fairmount, but since the formation of the Fairmount National Historic District in 1990, so much vigorous youthful energy has been expended on the rich and varied housing capital that each year sees more and more beautifully restored and renovated properties come to market that are truly move-in ready.
4b1c0ba7368d4438c4ca026548d5e7edl-m911864013xd-w1020_h770_q80

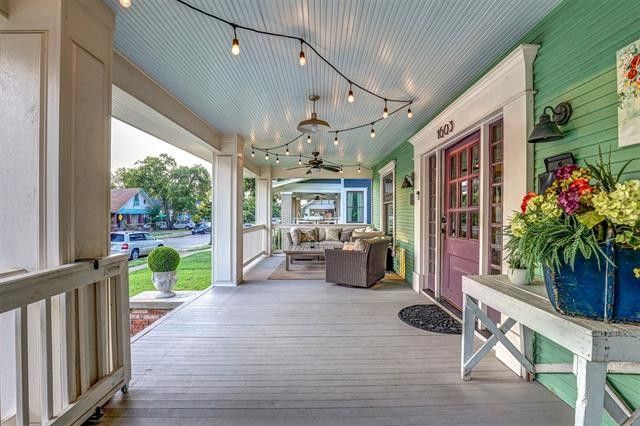
A prime example is the proud, symmetrical, foursquare at 1603 South Adams Street, painted a cheerful spring green with an enviably long porch, running the length of the front of the house.

The American Foursquare plan, which looks nostalgically quaint today, was in fact an attempt at modernity, incorporating elements of the Craftsman and Prarie styles and eschewing the applied ornament of the earlier Victorian and Revivalist styles. Fairmount abounds in charming examples of the latter for comparison.

4b1c0ba7368d4438c4ca026548d5e7edl-m911864013xd-w1020_h770_q80

The style often comprised a two- or two-and-one-half-story block with four rooms over four with many variations. The plan was so popular that no less than Sears Roebuck got into the act, offering all of the materials to build one for about $2,000 — some assembly required.

Labor would have doubled that, bringing costs close to $4,000, about $60,000 in present-day money. There are in fact, several Sears houses in Fairmount.

Our 1926 build looks like a near dead ringer for Modern Home Model No.158.

4b1c0ba7368d4438c4ca026548d5e7edl-m911864013xd-w1020_h770_q80
4b1c0ba7368d4438c4ca026548d5e7edl-m217129044xd-w1020_h770_q80

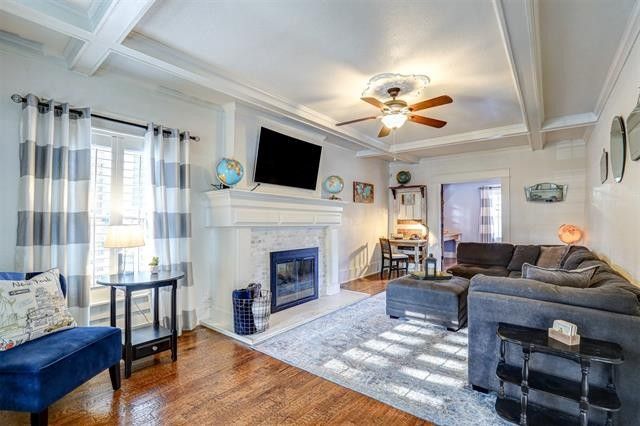
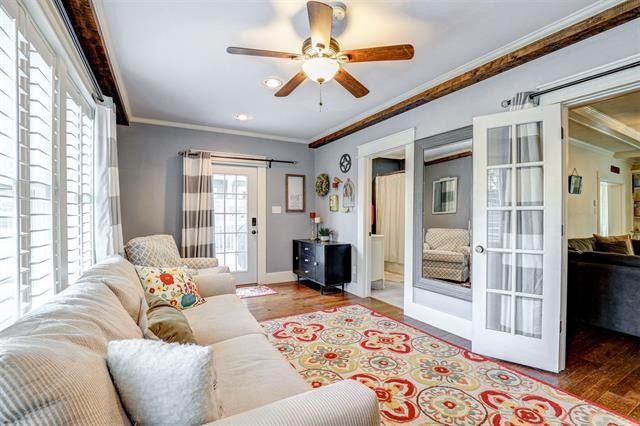
And, inside, the interior does indeed exude an air of bright livable modernity. Crisp white with beams in all of the principle rooms, the downstairs has a continuity of design and decor. The plan has been opened up and currently has two living area. The one at back has an attached full bath so, conceivably, it could be converted into an additional bedroom.
4b1c0ba7368d4438c4ca026548d5e7edl-m217129044xd-w1020_h770_q80

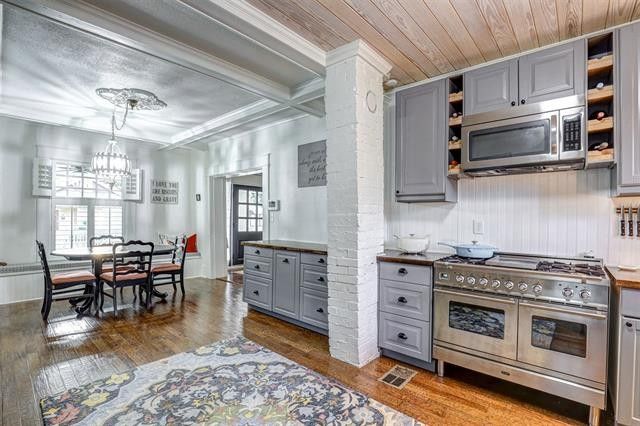
The kitchen is an absolute dream, with all the modern updates, including a freestanding range with double ovens and a six-burner gas cooktop. The superabundant cabinetry is painted a soft oyster color. The separate dining area is demarcated by ceiling beams. In contrast, the kitchen sports a warm, unfinished, bead-board ceiling.
4b1c0ba7368d4438c4ca026548d5e7edl-m217129044xd-w1020_h770_q80

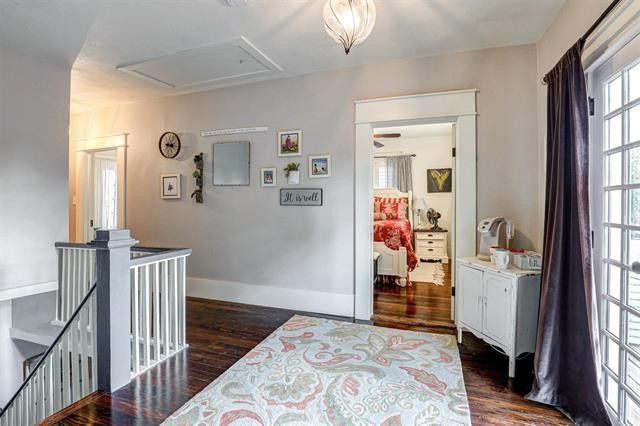
Typical of the foursquare style is the roomy landing. The hardwood floors glow with a rich patina that only time can bestow. Double doors lead to a lovely little veranda at the front of the house — a pleasant perch for a morning coffee.
4b1c0ba7368d4438c4ca026548d5e7edl-m217129044xd-w1020_h770_q80

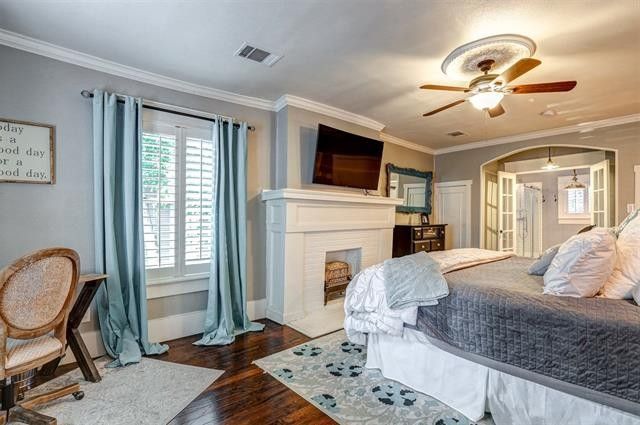
Again that word “modern.” The principal bedroom is part of a true suite with a romantic gas fireplace and roomy bath with double sinks, an oversized shower stall, and a slipper tub. The closet is also of modern, walk-in proportions.

4b1c0ba7368d4438c4ca026548d5e7edl-m217129044xd-w1020_h770_q80

The house has several decorative touches, such as sliding barn doors and this self-consciously rustic bath with a deliberately rough cabinet of semi-stripped, repurposed wood and trough-like sink. It conforms to what I can only term “Fairmount Style” popularized by the influential and ever-expanding 6th Avenue Homes.

The backyard is large by Fairmount standards with a pergola for al fresco entertaining and room for a pool.

4b1c0ba7368d4438c4ca026548d5e7edl-m217129044xd-w1020_h770_q80

Additional modern amenities include double-glazed windows, 16 Seer HVAC system, and a tankless water heater.

The market for Fort Worth housing in general, and Fairmount in particular, remains for the moment, in spite of current challenges, stubbornly robust. After a mere three weeks, the status of 1603 South Adams is in “Active Kick Out.” Under a contingency, but still viewable and available for back-up offers.

Ryan Slaughter of The Martin Realty Group has priced 1603 South Adams Street at $509,999.
On a Quiet Cul-de-Sac, This Overton Terrace Listing Has so Much to Offer
An Arlington Heights Domicile That is Steeped in Local Lore
Come All Yee Faithful Ryan Place Candlelight Christmas Tour of Homes Fans!
Find Luxury Urban Loft Living on South Main’s St. Louis Ave.
That Seventies House on Bellaire Park Court
TAGGED:Eric ProkeshFairmountFairmount Historic DistrictFort Worth FridayFort Worth Historic HousesFort Worth Historic NeighborhoodsRyan SlaughterThe Martin Realty Group
Share This Article
Facebook Email Copy Link Print
Previous Article Modern accessory dwelling unit in backyard Discover Stress-Free Home Solutions Available In Oviedo
Next Article Fair Park Care? At Last Week’s Fiery Fair Park Panel, Rawlings Evokes Obamacare
Make us a preferred source on Google
Real Estate Guest Post
Real Estate Guest Post on Daltx

Popular News

Affordable Housing

Bishop Ridge Housing Development Approved For Oak Cliff Under Dallas Public Facility Corporation 

Swiss Avenue Mother’s Day Event Features Home of Preservationist Virginia Savage McAlester

New Bankrate Survey: Two-Thirds Say Home Worth More After Recession

Tour These Open Houses in Cities With Policies Rooted in Tree Preservation

Marriott’s Dallas Arts District Hotel Features an Immersive Experience For Art Lovers

DALTX Real Estate

DALTXRealEstate.com is the largest real estate blog and the only one in North Texas.

Links

  • Contact Us
  • Real Estate Glossary
  • Buy our ebook

Categories

  • Home Buying Tips
  • Home Selling Tips
  • Commercial Real Estate
  • Residential Real Estate
  • Home Maintenance
  • Texas Real Estate
  • Home Design
  • Real Estate Investment

Get Involved

  • Advertise With Us
  • Write for Us: Submit Guest Post
  • Paid Guest Post Submission
  • Link Insertions

Policies

  • Advertising & Sponsored Content Disclosure
  • Corrections Policy
  • Editorial Policy
  • Ethics Policy
  • Feedback Policy
  • Ownership & Funding
  • Privacy Policy
  • Terms of Service
  • Refund Policy
© DALTX. All Rights Reserved.