DALTX Real EstateDALTX Real EstateDALTX Real Estate
  • Home
  • Guest Post
  • Agents
  • Design
  • Tools
  • Resources
  • Housing Market
  • Advertise With Us
  • About
  • Contact Us
Reading: Behind the Blue Door of a Modern Ranch in Midway Hollow
Share
Font ResizerAa
DALTX Real EstateDALTX Real Estate
Font ResizerAa
  • Home
  • Guest Post
  • Agents
  • Design
  • Tools
  • Resources
  • Housing Market
  • Advertise With Us
  • About
  • Contact Us
  • Home
  • Guest Post
  • Agents
  • Design
  • Tools
  • Resources
  • Housing Market
  • Advertise With Us
  • About
  • Contact Us
Follow US
© DALTX. All Rights Reserved.
DALTX Real Estate > Julie Provenzano > Behind the Blue Door of a Modern Ranch in Midway Hollow
Julie Provenzano

Behind the Blue Door of a Modern Ranch in Midway Hollow

5 Min Read
SHARE

GetMedia.ashx_-9-1024x768

Midway Hollow is beyond hot right now. Houses are being built, remodeled, restored and reconstructed as fast as hammers can fly. Candy says she was there Thursday night and cannot believe how many new homes are sprouting up.

Did we say “reconstructed”? Yes, reconstructed. That’s a term we don’t see much but it’s one we like… a lot. Basically it means giving a house new life by salvaging what you can, revamping, revising, revitalizing and sometimes adding on a bit, sometimes a lot more. We love it because it generally prevents complete teardowns and saves some of the existing materials.

Award-winning Blue Door Adobe custom home builders are the brains behind this Modern reconstructed ranch at 3910 Durango in Midway Hollow.

GetMedia-1.ashx_-8-1024x768

Let’s take a look inside the beautiful blue door. It’s Sherwin Williams Cloudburst #6487— we know you’ll want to copy-cat this color.

Originally built in 1955, the original home was only 1,100-square-feet with three bedrooms and one bath. Back “then” that was plenty big and we, for some strange reason, did not mind standing in line to brush our teeth. Or share a bathroom.

Fortunately, times have changed and common sense has prevailed. (That, or we are all spoiled rotten.) So have excellent building methods. Blue Door Adobe partnered with Architect Sarah Harper of H Design on this project. Together, they have created what is essentially the new modern ranch: beautiful, sensible and energy efficient.

The one-car garage space (remember, in the 1950’s, most families had just one car) was converted into a dining room. The square footage was increased to four bedrooms, an office space, and, thank goodness, three full bathrooms, which increased the square footage to 2,754. Of course windows and doors were replaced to bring in the light.

GetMedia-2.ashx_-8-1024x768

GetMedia-3.ashx_-11-1024x768
The site of the original garage.
GetMedia.ashx_-9-1024x768
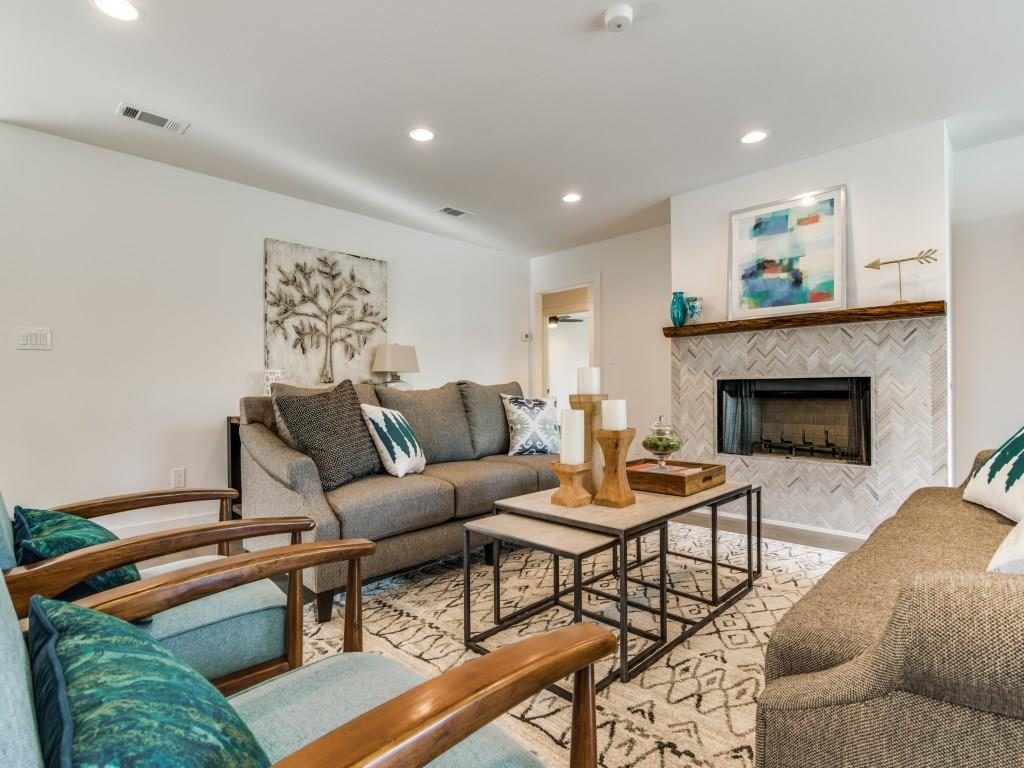
Herringbone marble mosaic fireplace surround with a live edge floating walnut mantle.

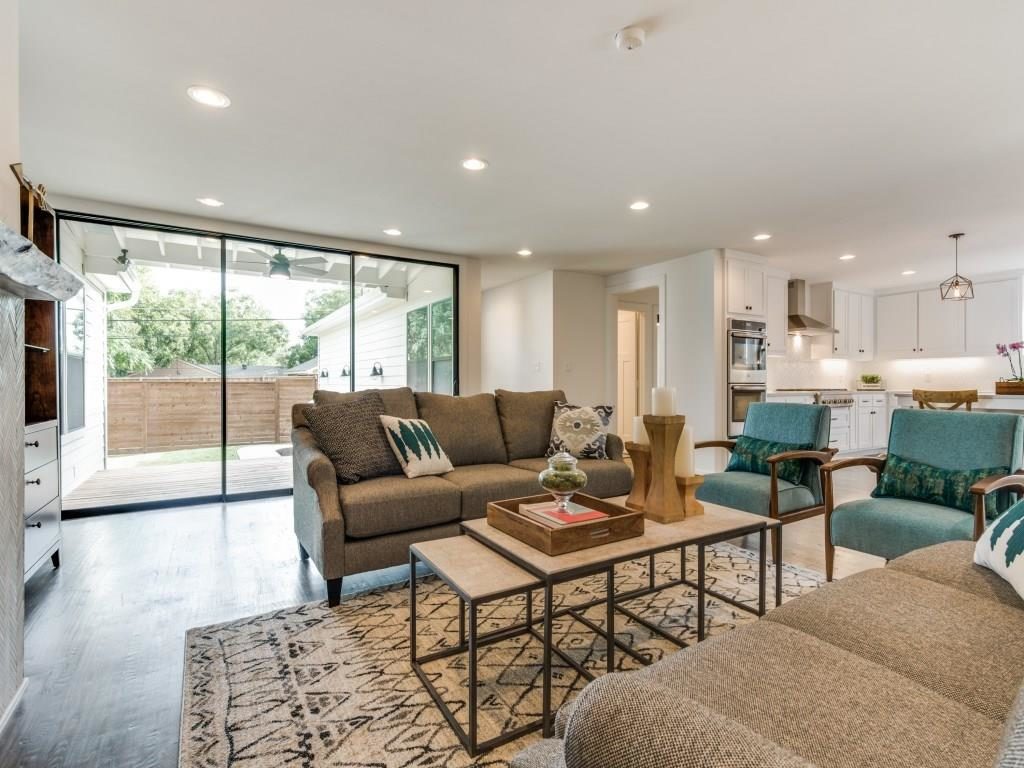
Families today want that large open floor plan and they want to entertain easily and informally. This design ticks those boxes in a brilliant way. There is a stacking glass wall in the family area that opens to let life flow easily from indoors to out.
GetMedia.ashx_-9-1024x768

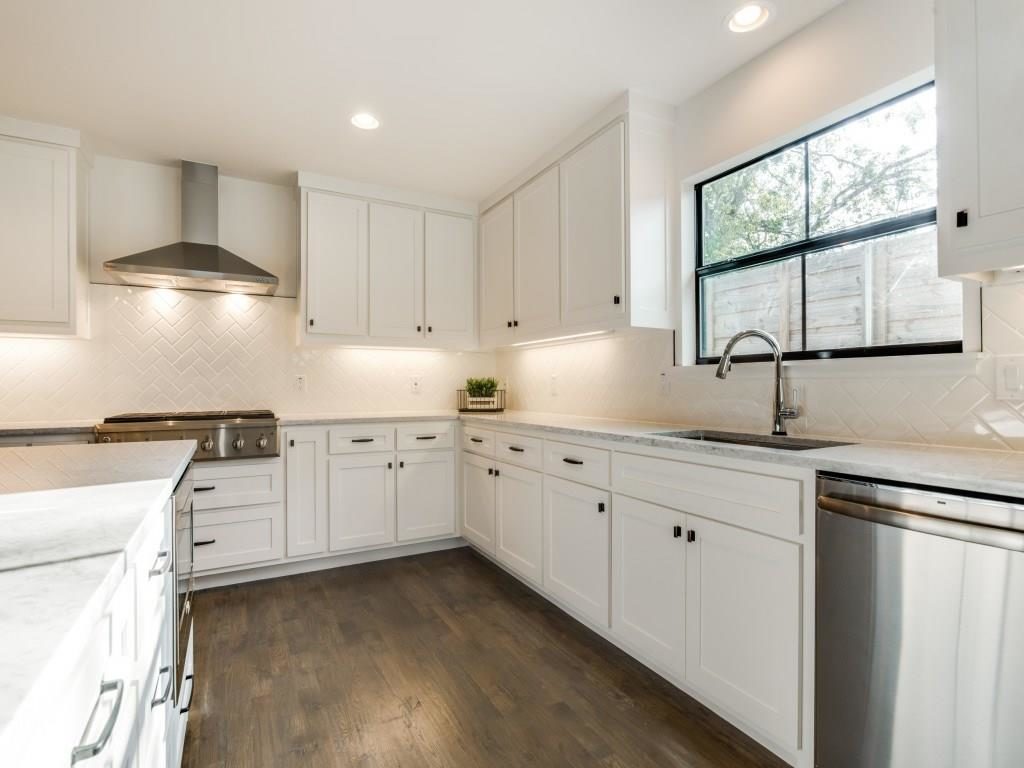
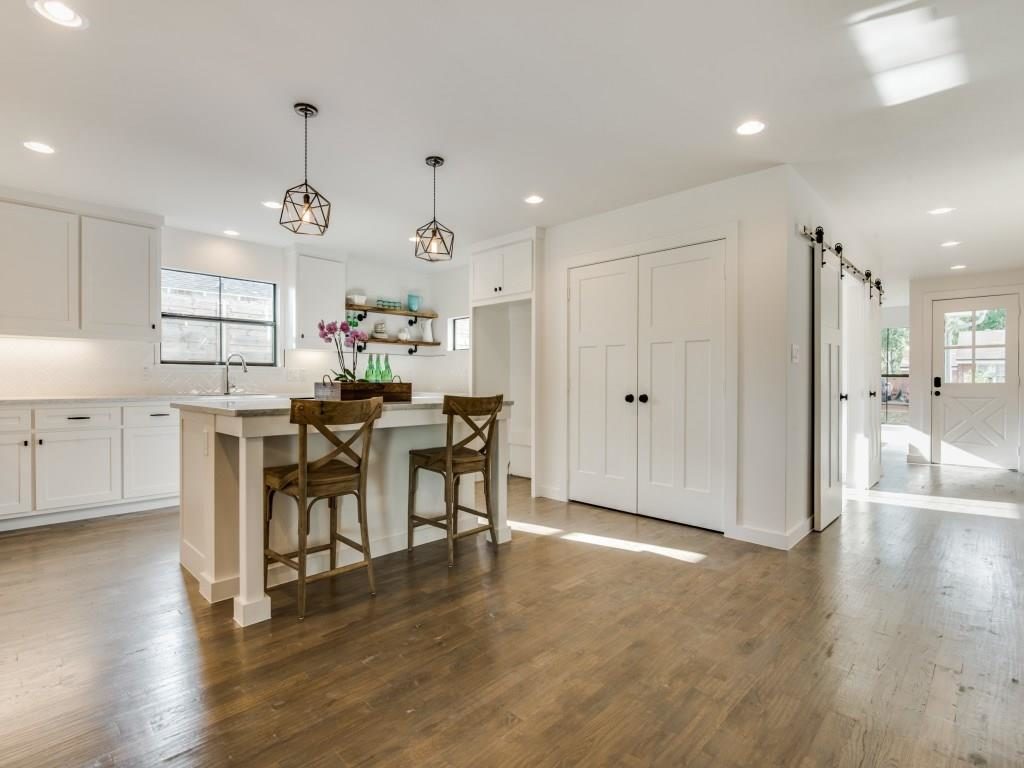
The kitchen has just enough of a nod to farmhouse chic with Shaker style cabinets while maintaining a contemporary ranch edge by adding locally hand crafted metal pendants over the island. Another great feature: the industrial floating edge walnut shelves with galvanized pipe supports.

GetMedia.ashx_-9-1024x768

GetMedia.ashx_-9-1024x768

GetMedia.ashx_-9-1024x768

GetMedia.ashx_-9-1024x768

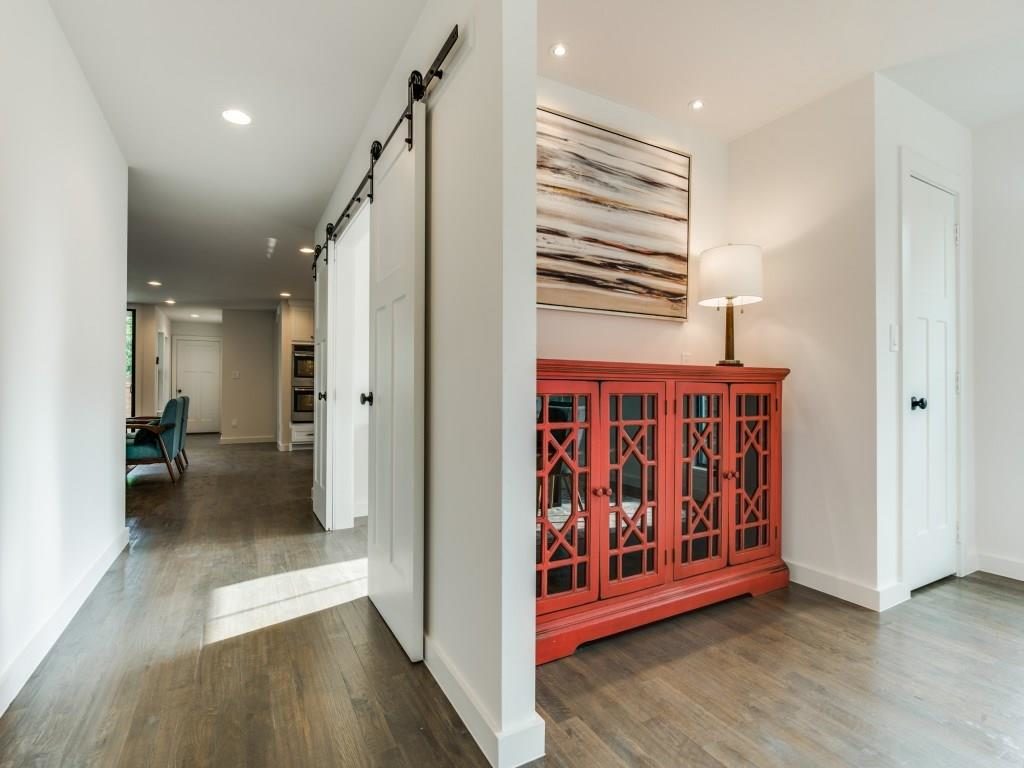
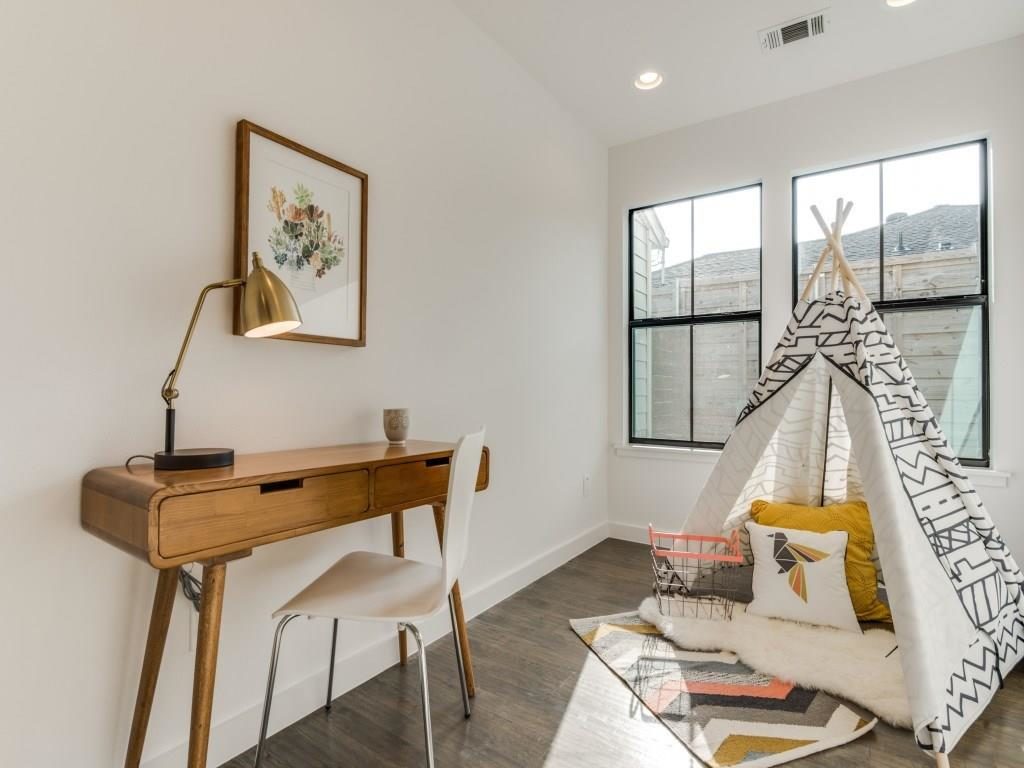
One of the most brilliant ideas in this home is the flexible space next to the kitchen. Barn doors close off what can be a home office, a playroom, or a great area to set up a caterer. Seriously smart.
GetMedia.ashx_-9-1024x768

GetMedia.ashx_-9-1024x768
Behind sliding barn doors, the flex room that can be an office, a playroom, or whatever you’d like it to be!
GetMedia.ashx_-9-1024x768
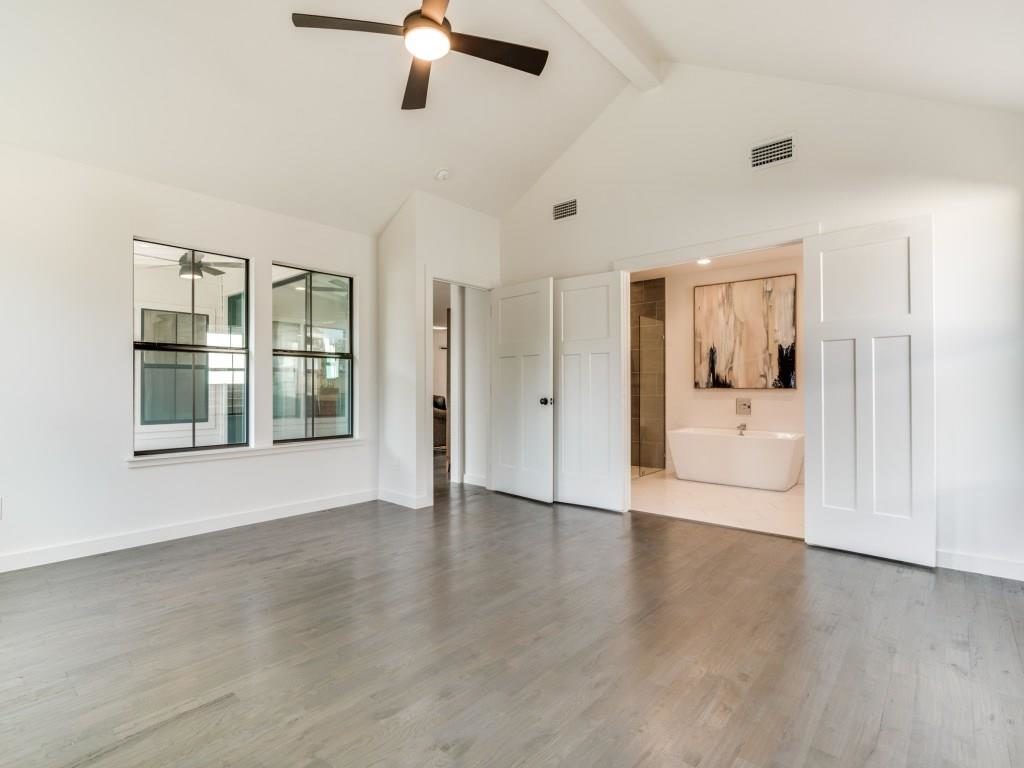
Master suite with vaulted ceiling and center beam.

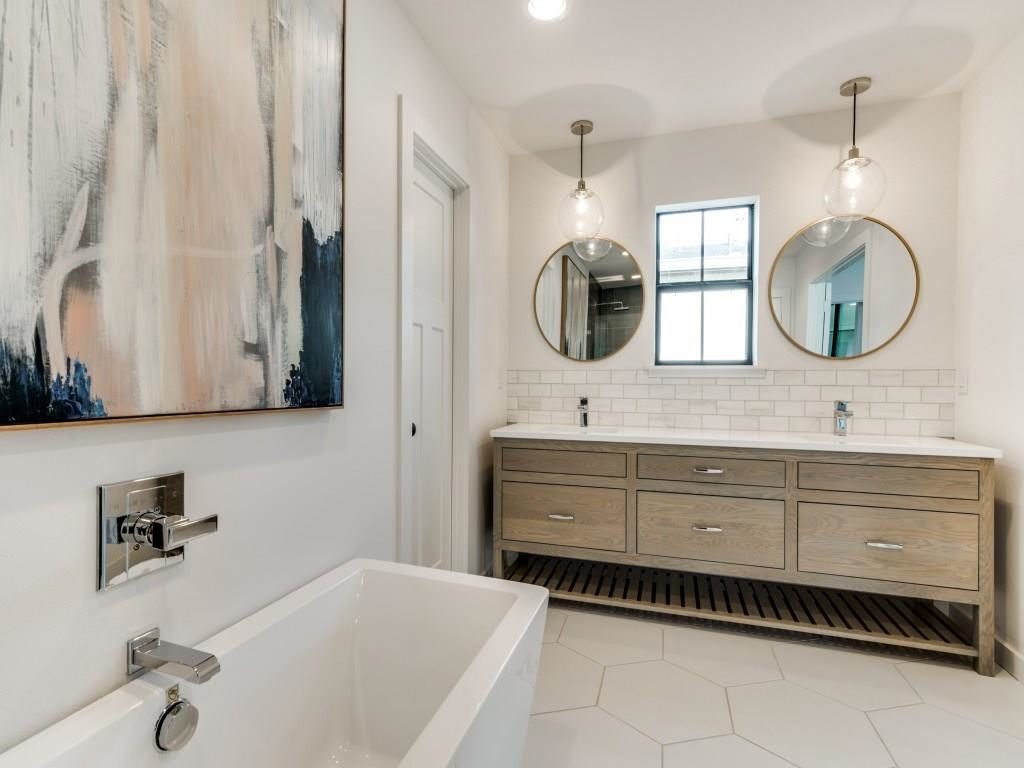
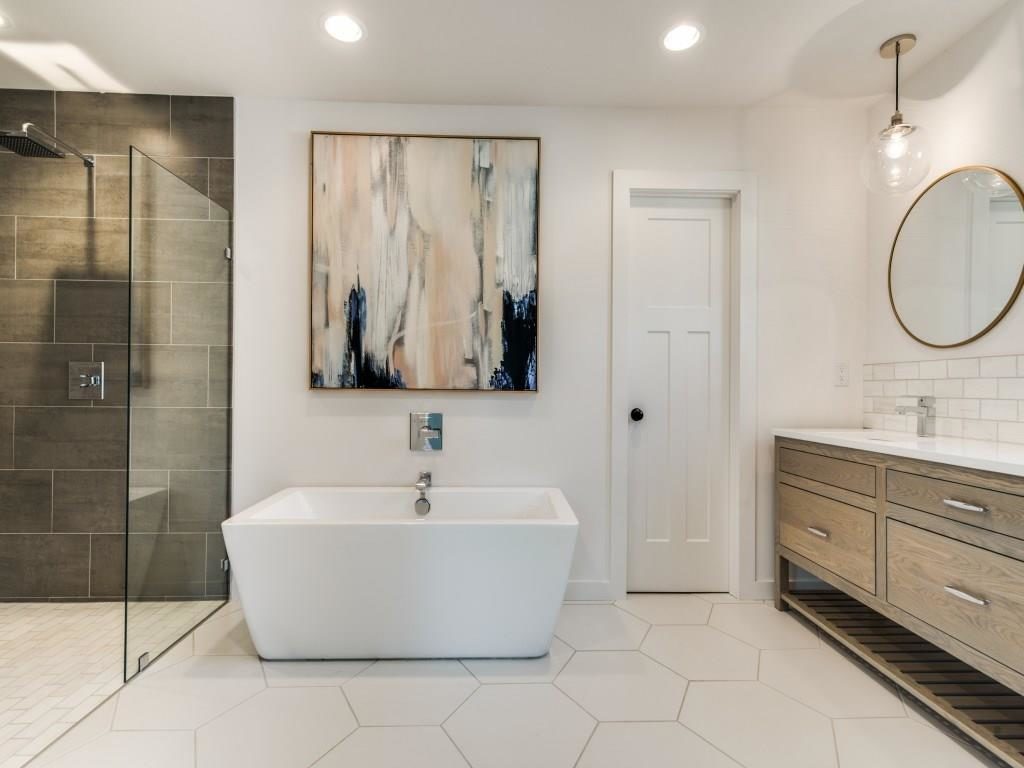
You know by now we are bathroom lovers at daltxrealestate.com. The more the merrier, but they’d better be gorgeous, have space, and a party shower. This one scores on all points. The stunning custom white oak double vanity has plenty of storage. There’s a great free-standing tub, basically a requirement today, and quartz countertops— which are rapidly outpacing granite. The essential party shower has a rain head and floor-level entry.
GetMedia.ashx_-9-1024x768

GetMedia.ashx_-9-1024x768

Homes are flying off the market in this neighborhood, and at every price level. This one is a steal at $649,900. Julie Provenzano, with Dave Perry Miller has the listing, so give her a call to get a personal look inside the blue door.
GetMedia.ashx_-9-1024x768
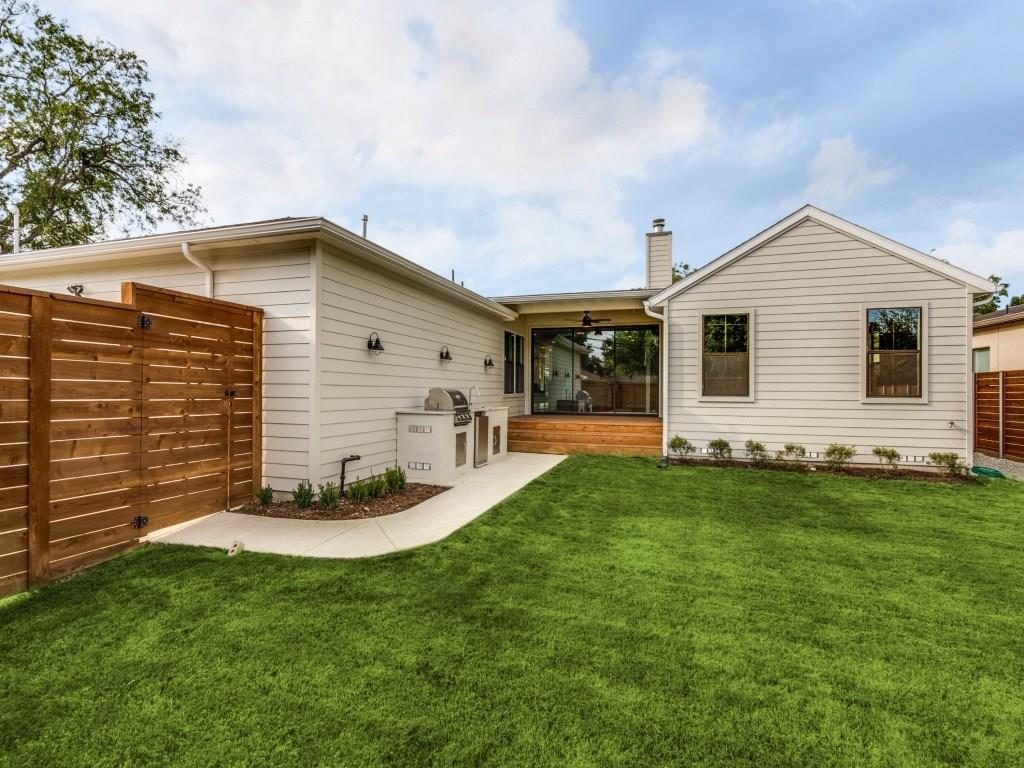
Low maintenance Bermuda grass, and yes that’s an outdoor kitchen with granite countertops.
Sit Back, Relax, And Enjoy The Photos Inside This Sexy, Sleek Modern Home
There’s Value to Be Had in ‘Hidden Gem’ Neighborhood Walnut Hill Ridge
Monday Morning Millionaire: Golf, Tennis, Fishing, Pool & Man Cave — This House is Summer Camp Year Round!
Atmos Says Shutdown Proceeding On Schedule, Customers Growing Angry
Trammell Crow Says Sam’s Club at Cityplace, er, East Village, is Overwhelmingly Supported by 72% of Residents in Area
TAGGED:Blue Door AdobeDave Perry MillerEubank Staging & DesignH DesignKaren EubankMidway HollowSarah HarperSaturday Six Hundred
Share This Article
Facebook Email Copy Link Print
Previous Article Inwood Mortgage Home of the Week: From Ugly Ducking to Swan, Sauna, and Indoor Swim
Next Article Turtle Creek’s Place Des Vosges Palatial Townhouse Features La Cornue, Massage Room, and Beaucoup Du Vin
Make us a preferred source on Google
Real Estate Guest Post
Real Estate Guest Post on Daltx

Popular News

International Real Estate

Alaska’s Home-Building Revolution: What You Should Know

Friday Four Hundred: This Cottage is Sitting Pretty in Old Lake Highlands

‘Our Family Ranch’ in East Texas Could Be Your Family’s Country Paradise

Tease: This Dallas Home Is About to get Published in a Very Famous Magazine

Get Lost In The Latest And Greatest Dallas Virtual Tours

DALTX Real Estate

DALTXRealEstate.com is the largest real estate blog and the only one in North Texas.

Links

  • Contact Us
  • Real Estate Glossary
  • Buy our ebook

Categories

  • Home Buying Tips
  • Home Selling Tips
  • Commercial Real Estate
  • Residential Real Estate
  • Home Maintenance
  • Texas Real Estate
  • Home Design
  • Real Estate Investment

Get Involved

  • Advertise With Us
  • Write for Us: Submit Guest Post
  • Paid Guest Post Submission
  • Link Insertions

Policies

  • Advertising & Sponsored Content Disclosure
  • Corrections Policy
  • Editorial Policy
  • Ethics Policy
  • Feedback Policy
  • Ownership & Funding
  • Privacy Policy
  • Terms of Service
  • Refund Policy
© DALTX. All Rights Reserved.