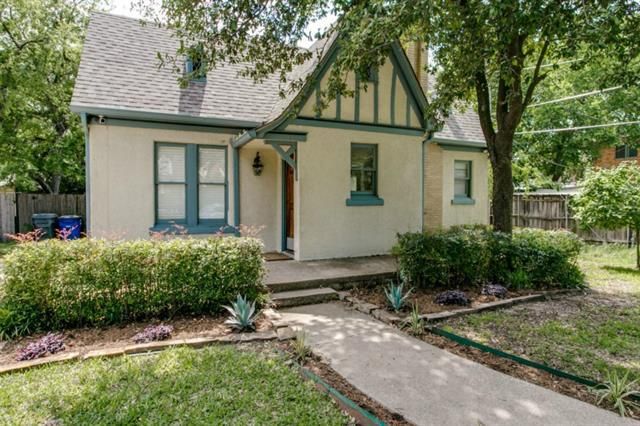
Today’s Thursday Three Hundred is a rare treat. This Junius Heights Tudor, located just south of the heart of Lakewood at 731 Lipscomb Ave., charms with its vintage curb appeal and original details throughout the interior. Updates, like the quartz kitchen countertops, commercial-grade stainless steel range, and master bathroom addition, address common concerns in a house from this era (1924), and make it appealing for modern buyers.
With the addition, the house is now a 3-2, with 1,948 square feet, spacious for a Tudor and for the neighborhood. You can’t beat the location, walking distance to Lakewood Shopping Center and a short distance from the south end of White Rock Lake.
This house was listed Tuesday by Brittney Warren of Rogers Healy and Associates for $389,000, so this is a first look at this property.

 The stucco construction of this home is a classic feature of a Tudor revival, along with the cross-gabled roof and decorative faux timbers. The fresh paint and landscaping give it a sweet drive-up appeal.


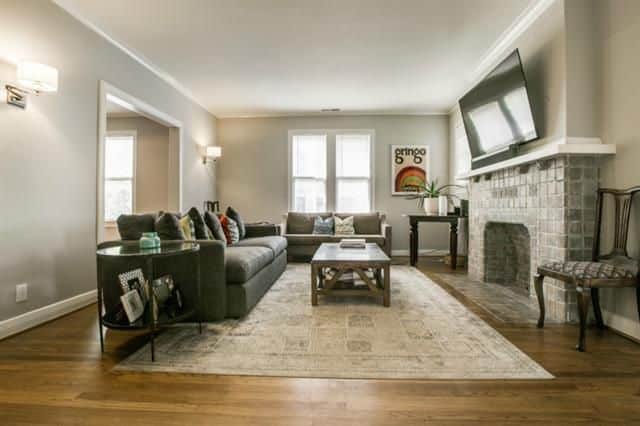
 The interior is newly painted, and well-staged for a sale. From the entryway hall, the third bedroom is just to the left, being used as a home office. The front room has a large fireplace with gas logs, freshly tiled in a gray stone. The owners have updated the lighting with two contemporary wall sconces, and three windows keep the space bright.
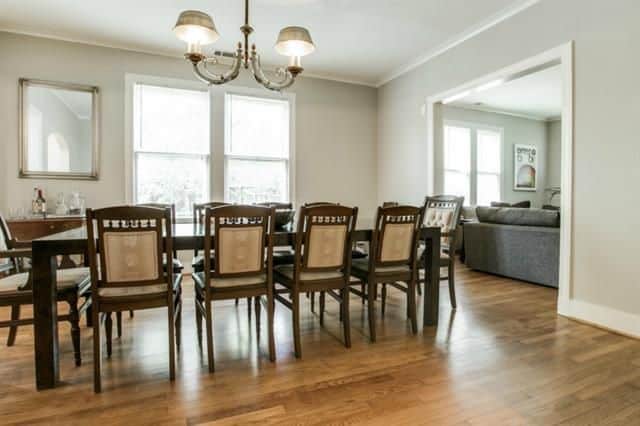
Just past the living room is a dining room, big enough for a ten-top table. You don’t see that often. A pass-through in the wall leads to the kitchen.
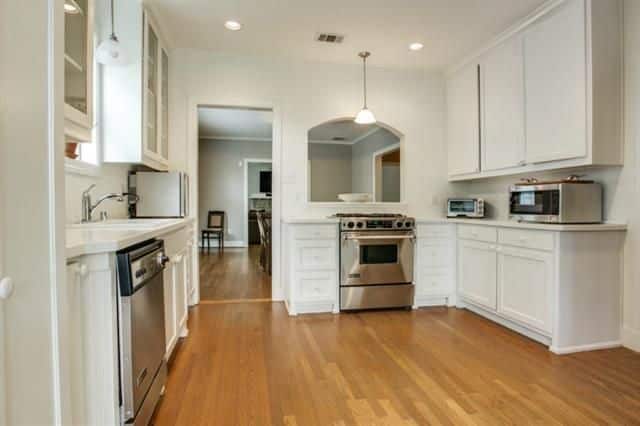
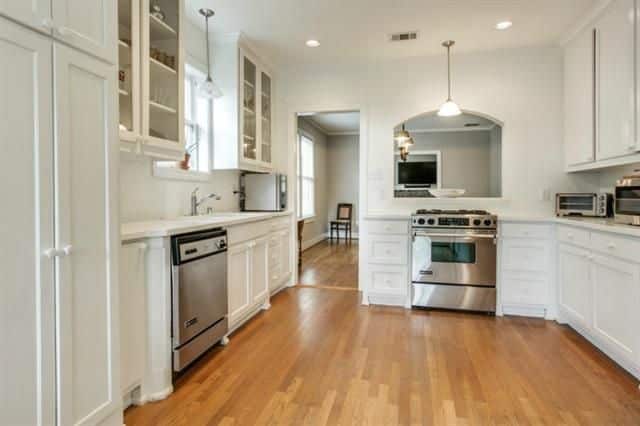
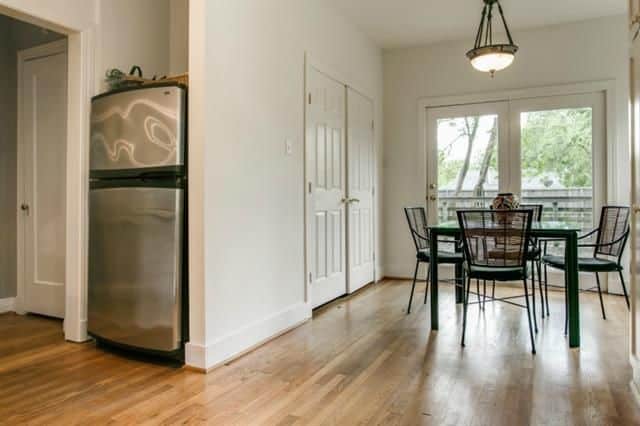
 So many updates in the kitchen, which has a breakfast area for more seating. Renovations in the kitchen added new cabinetry, quartz countertops, stainless steel appliances (including a commercial-grade gas range), and ample storage.
Houses built in the 1920s tend to have cramped, closed-off kitchens. Not the case here at all. The reno opened up the space and made it a functional, beautiful room.
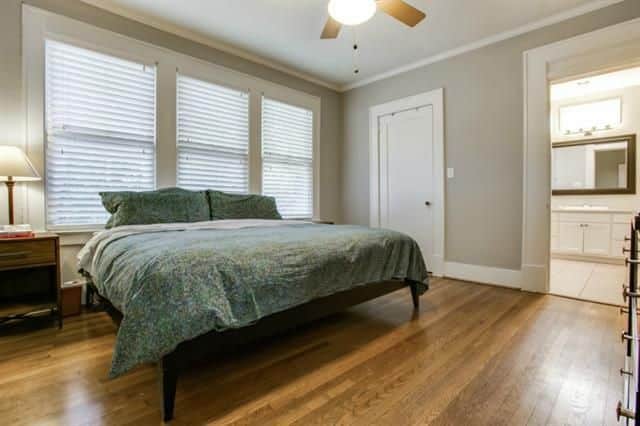
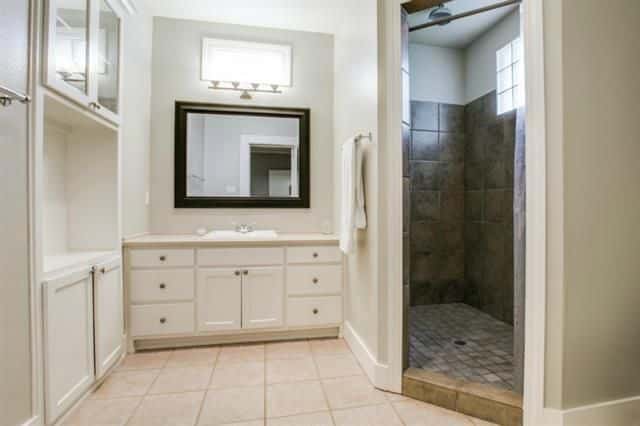
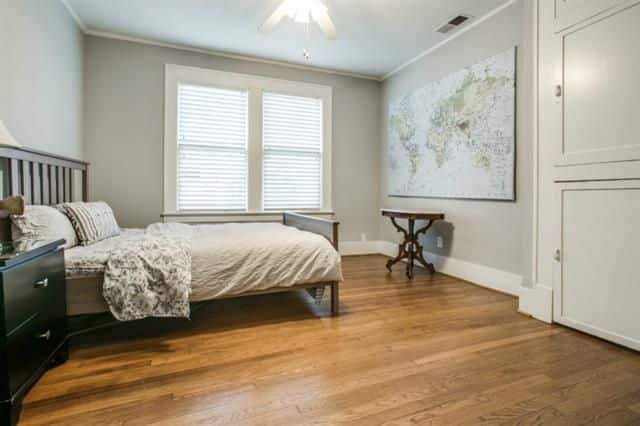
 The master bedroom feels spacious, with three windows and a master bathroom addition. What a difference it makes for this house: Walk-in shower, lots of storage, and, most important, brings the bathroom count up from one to two.
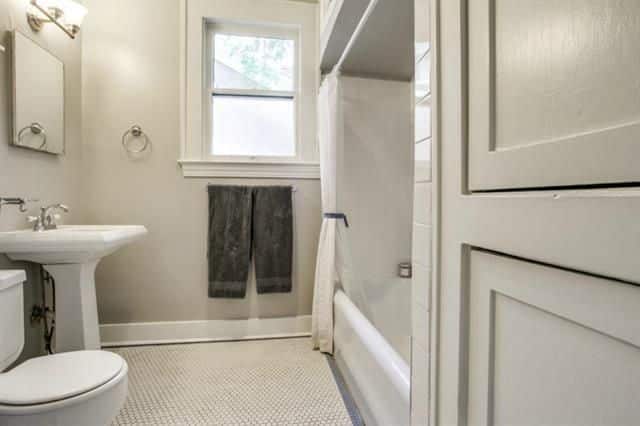
The second full bathroom is all vintage charm, with penny tile on the floor.
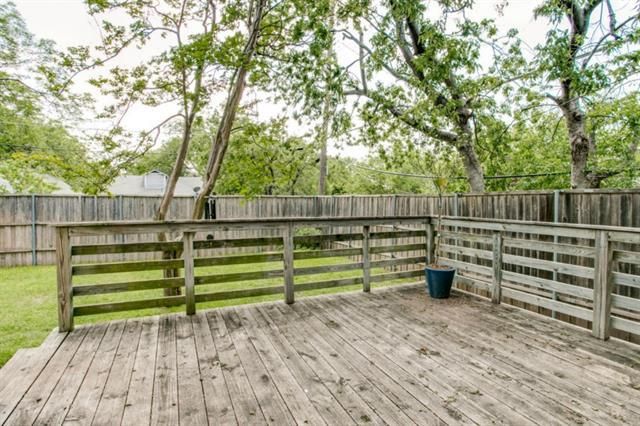
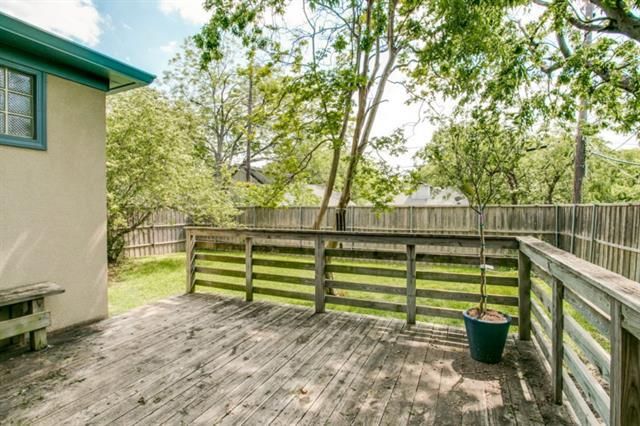
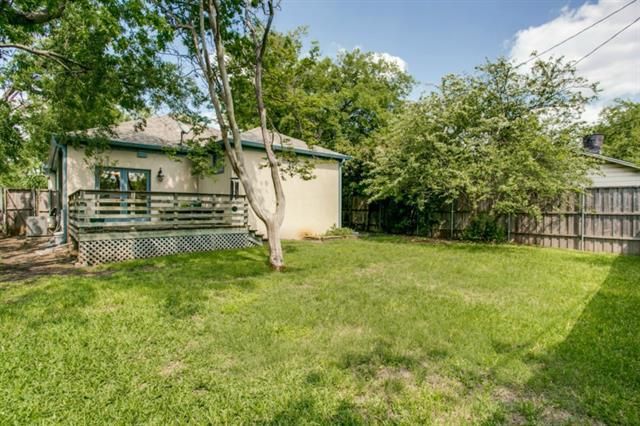 The large, fenced backyard looks like a fun space for entertaining, with a wood deck, shade trees, and lots of grass.
At $199 per square foot, this house is on the high end when looking at nearby comparable sales, but its big kitchen reno and master bathroom addition make it unique. What do you think? Is this Junius Heights Tudor a good deal? Leave us a comment.