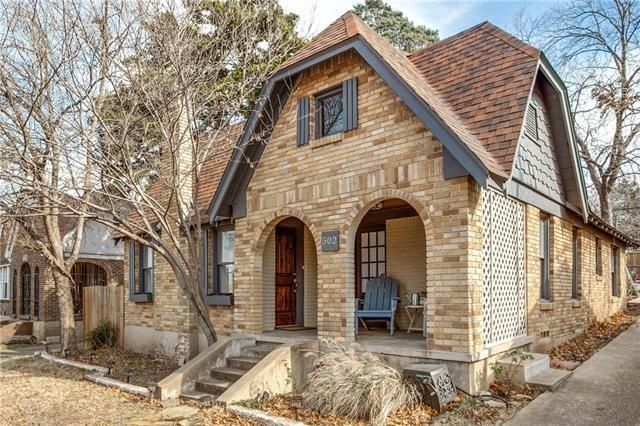
 Hidden in East Lake Highlands near Northwest Highway and Plano Road is one of the largest collections of modern houses in Dallas, and some are still affordable, like the listing at 8676 Langdale Circle.
Designed by architect Jack R. Yardley and built in 1976, this looker is listed by Brandon Stewart with David Griffin & Company for $360,000.
Located on a corner lot in the secluded enclave of Mediterranean Gardens, this house is a 2-2 with 1,795 square feet, designed by Yardley for his then mother-in-law while he lived next door.

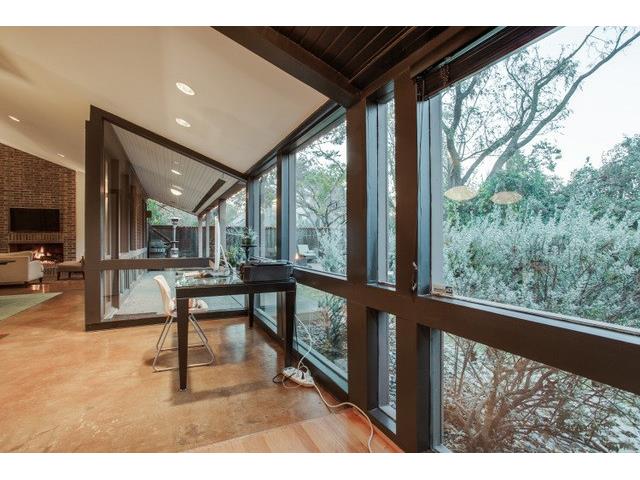
The most striking aspect of the house is its open floorplan—perfect for entertaining—where kitchen, dining area, and living room seem to flow together, sharing a wall of windows that creates the feeling of the rooms extending into the backyard. In fact, every significant room in the house has large windows facing an exterior space.


Adding to that effect are the ceiling heights. Running down the spine of the house is a double volume open space at the peak of the vaulted ceilings, accented by dark wood beams and skylights.

The kitchen features double ovens, a built-in wine refrigerator, granite counters on one side and stainless on the other, and stainless steel appliances. Two George Nelson saucer lamps hang over the modern wood breakfast bar.


Across the room, the living area has a large brick fireplace with gas logs. The wall of glass allows views of the large backyard, which slopes down and has so much greenery and trees, no window coverings are needed. The entire area has sound system wiring and recessed lighting, as well.

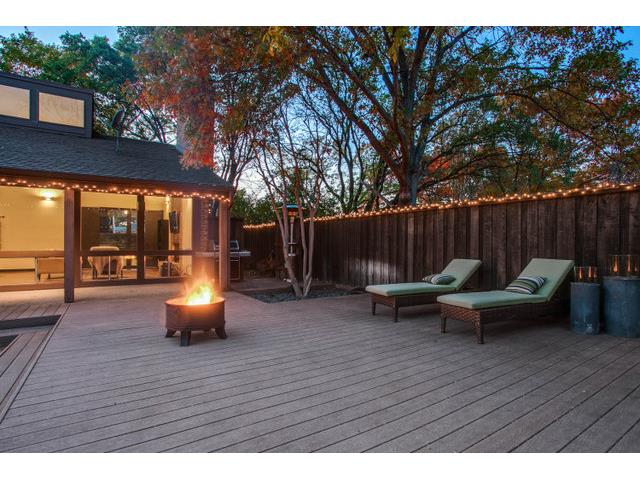
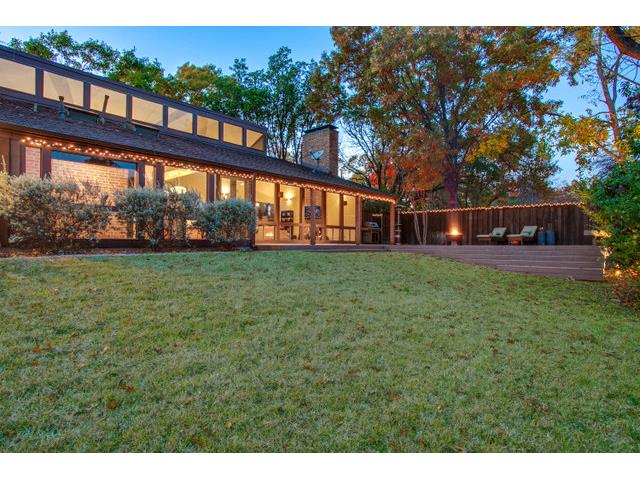
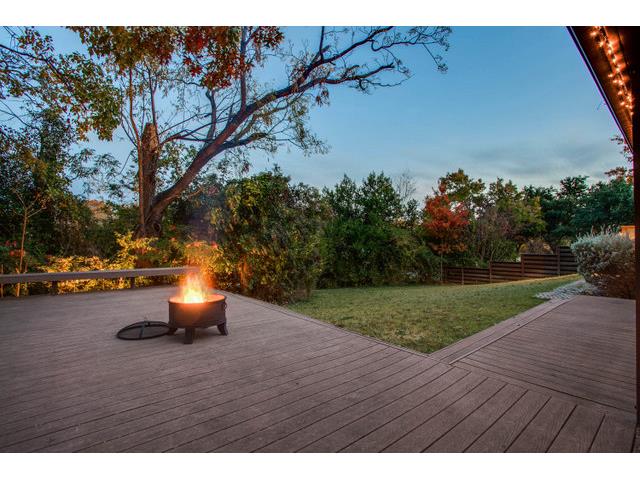
This house’s layout is made for entertaining. The backyard’s large deck and yard allow for free flow of people from inside out. There is a built-in sprinkler system, landscaping with mature trees, and an outdoor lighting system.
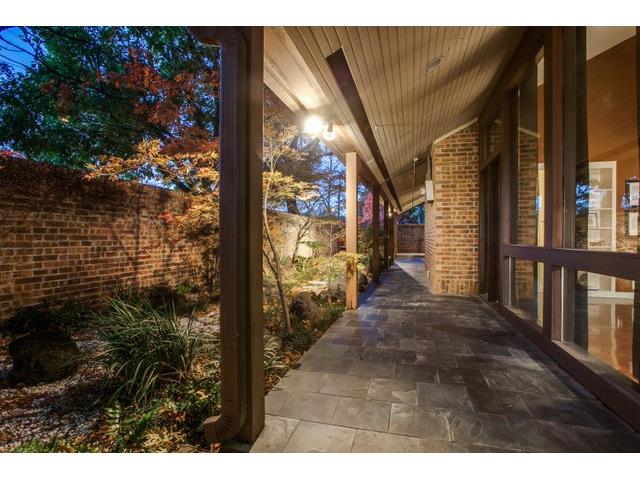
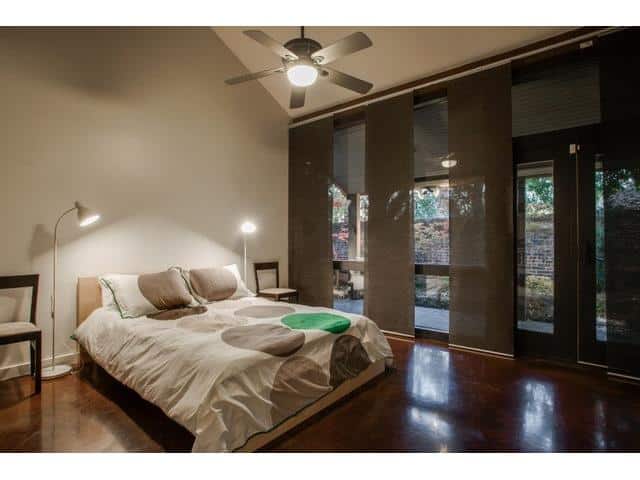
On the other side of the house, the two bedrooms face out to a long, linear courtyard, landscaped with Japanese maples and other greenery, offering privacy, even with floor-to-ceiling windows.
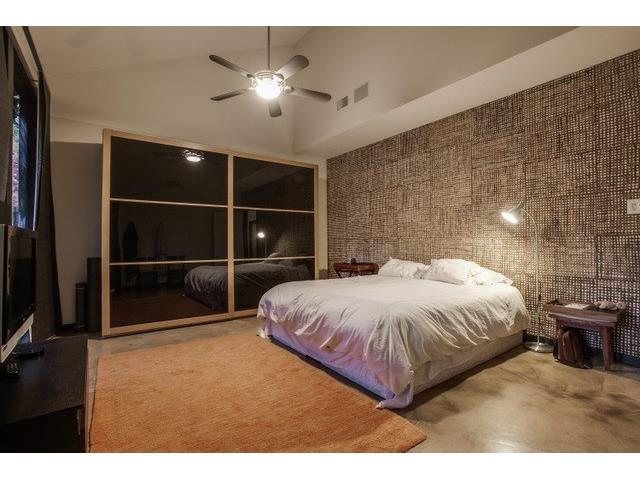
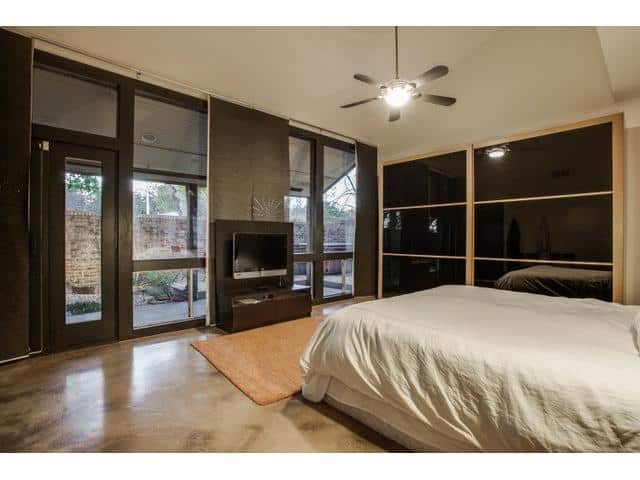
The master bedroom is 14-by-18 with access to an outdoor hot tub and an ensuite bathroom with a walk-in closet.
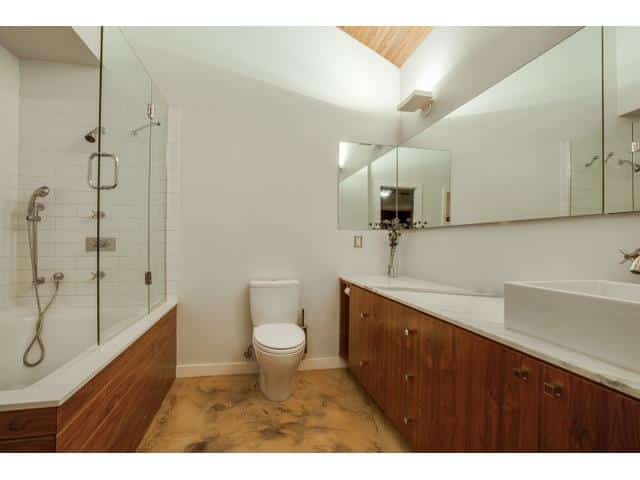
The updated master bathroom has quartz countertops, a frameless glass shower, contemporary chrome fixtures, and subway tile in large bathtub, which is has a wood exterior matching the cabinets.
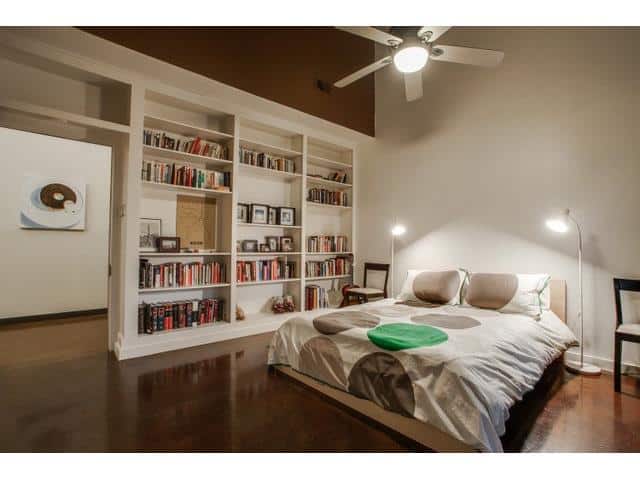
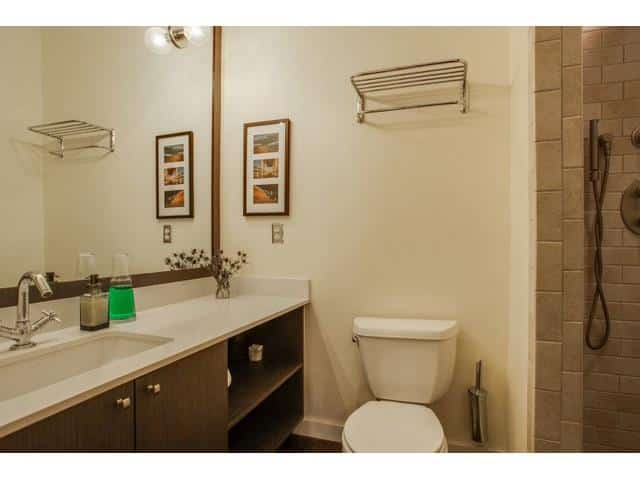
The second bedroom measures 14-by-14 and has a wall of built-in bookshelves, as well as a walk-in closet and updated ensuite bathroom with quartz countertops.
This house went on the market the day before Thanksgiving, and Stewart said they had several showings over the holiday weekend. They received a number of offers, and it is currently under contract, though no word on that number. Comps in the Mediterranean Gardens subdivision put this house at the upper end of the area’s price range at $201 per square foot, but it shows beautifully and will no doubt sell quickly.