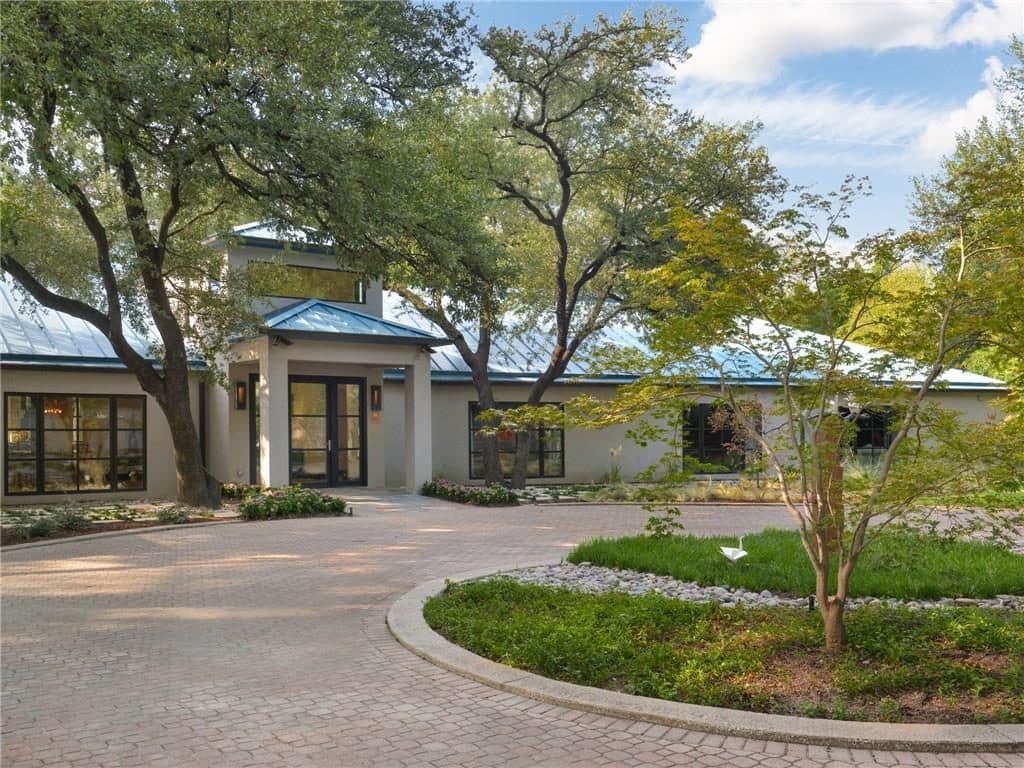
The sleek-lined exterior of this Texas modern is exactly what you look for when you want a contemporary home that doesn’t take itself too seriously. It’s like a Tiffany gift box — classic and unpretentious. Then you unwrap it — well in this case you walk in the front door — and just like every single thing that comes in a Tiffany box, you realize it’s perfect and exactly what you always wanted.
Set on over two acres of land that back up to a creek in what amounts to a private park, this home graces the end of a cul-de-sac in the Royal Northaven neighborhood. This is the heart of private school paradise. Hockaday and Jesuit are to the north and The Episcopal School of Dallas is to the southwest, all about a five minute drive from this Texas modern masterpiece at 11201 Leachman Circle.
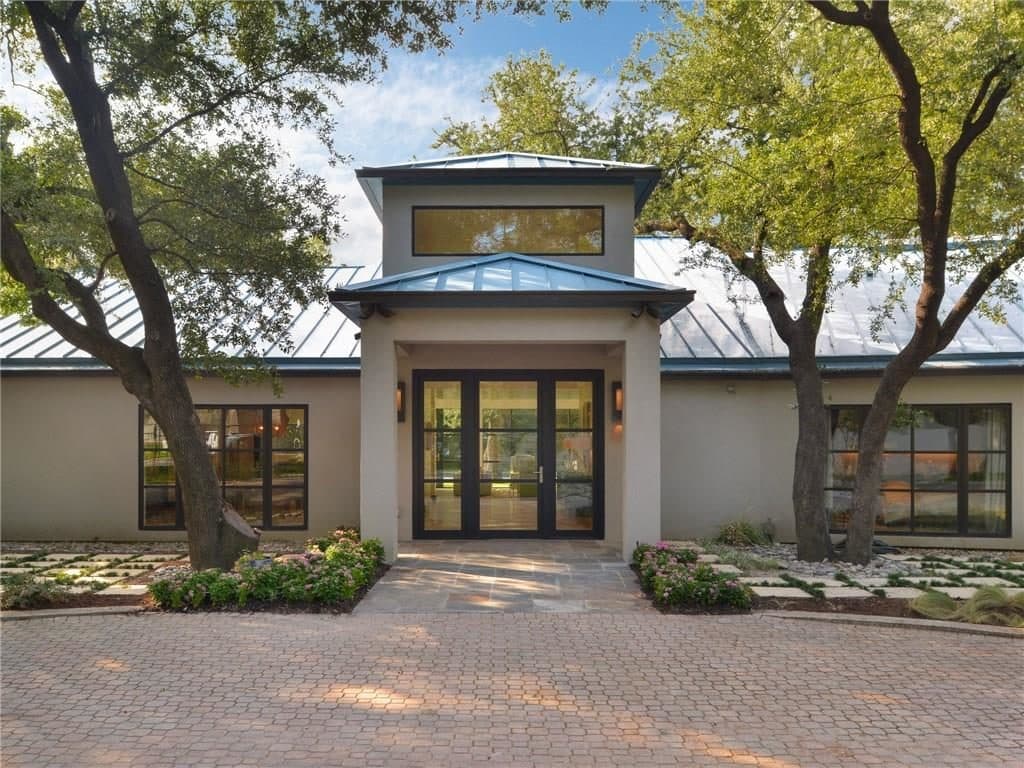
Originally built in 1953, the 9,064-square-foot home has the midcentury features you would expect, but the Texas modern movement pared those down even further to establish a design of timeless simplicity and gracious practicality. We’re drawn to these homes because they work well for modern living but any house built over 60 years ago can always stand a good reboot. Neal Stewart to the rescue! We have a bit of a design crush on this guy. He just gets it and it’s always a joy to see his work.
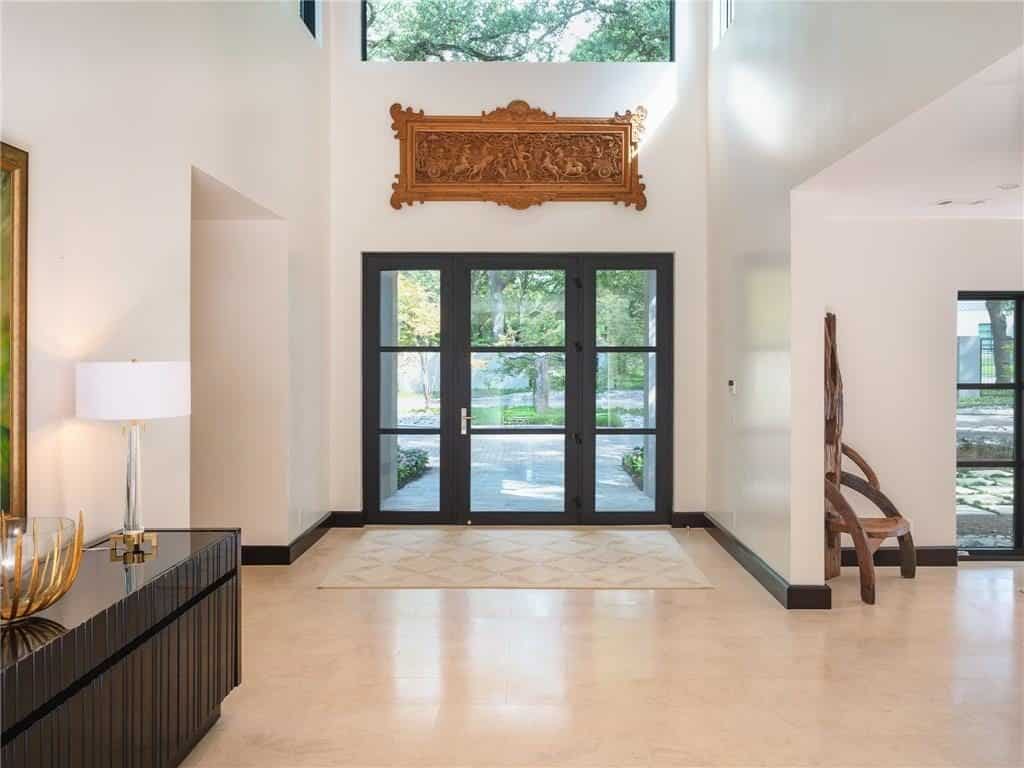
We had a peek at this home several years ago, and while it definitely has always had a “Wow!” factor, it now has a “Holy Cow!” factor. Stewart outdid himself. In fact, we had to look at the photos a few times, before we realized we’d been in it before. He worked with the owners to redesigned the existing floorplan and incorporated custom detailing throughout the home. Walls were opened up and an even better flow was created. These are pure, well-designed spaces that don’t rely on ornamentation for attention.
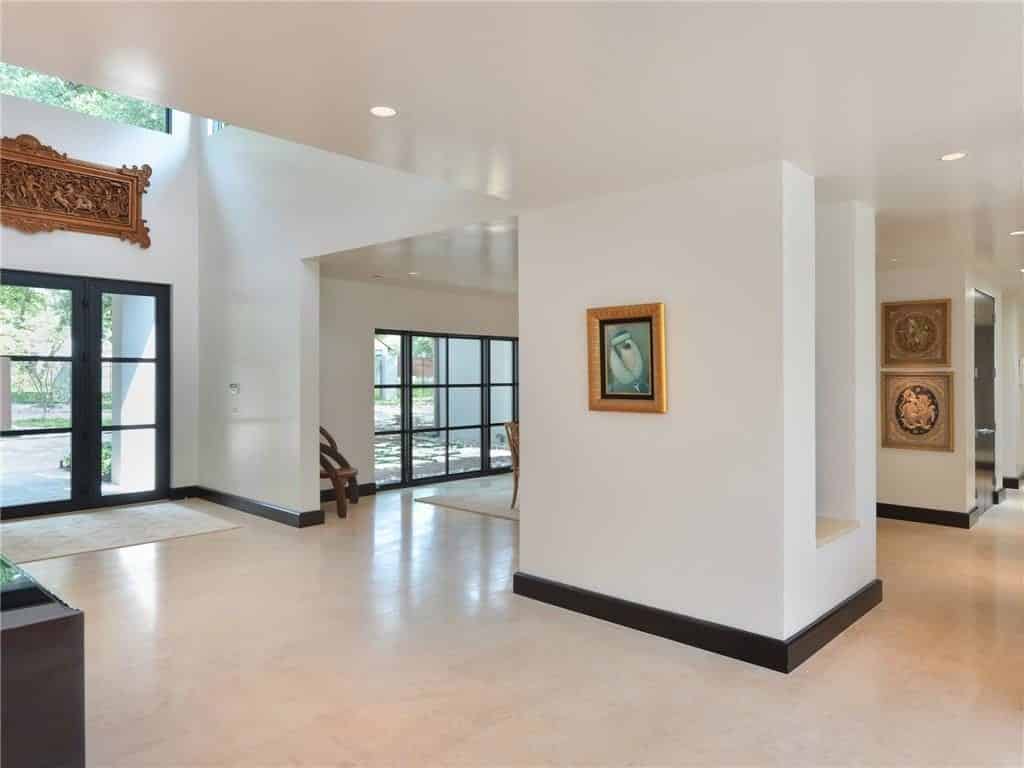
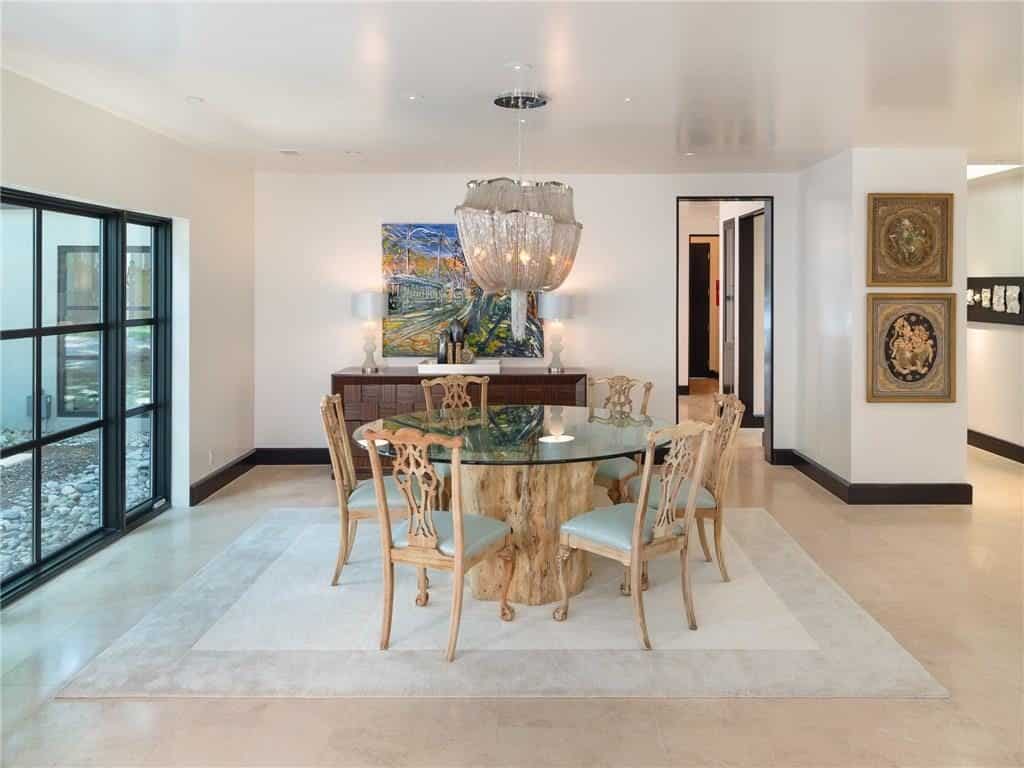
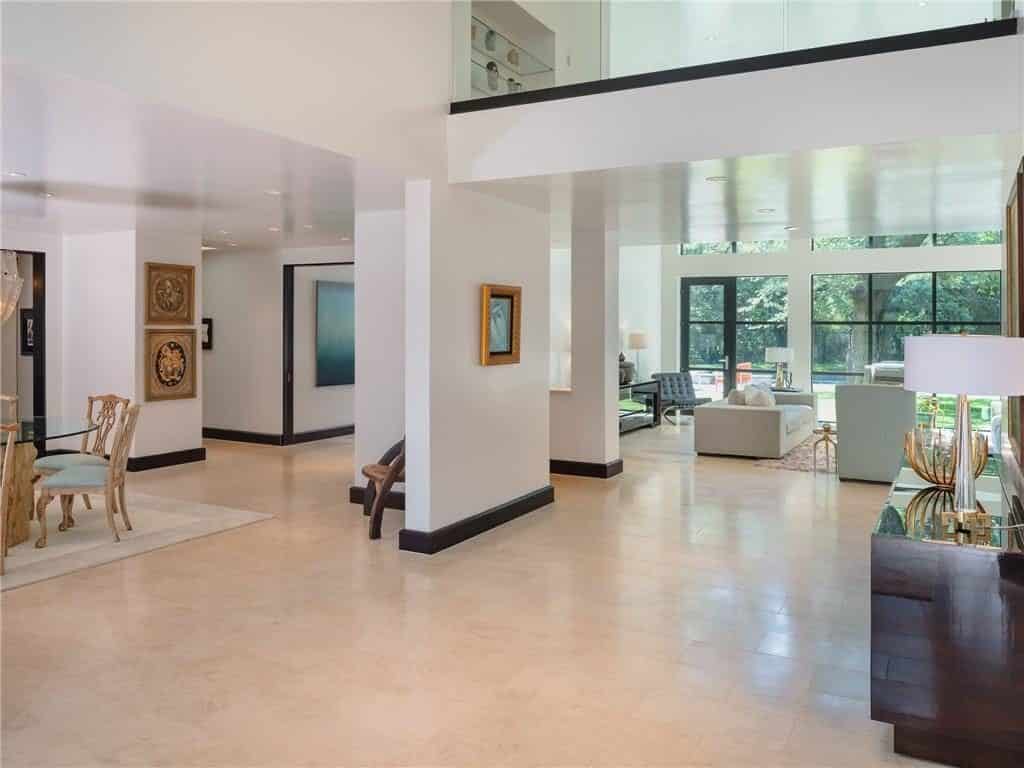
The great room is just jaw dropping. An enormous wall of steel windows overlooks the backyard and pool, essentially making nature the focal point of the room. But the centerpiece really has to be the spiral staircase leading to a gallery. This ribbon of white looks to have been inspired by Le Cobusier’s staircase at Villa Savoye outside Paris. It is really the pièce de résistance in the house.
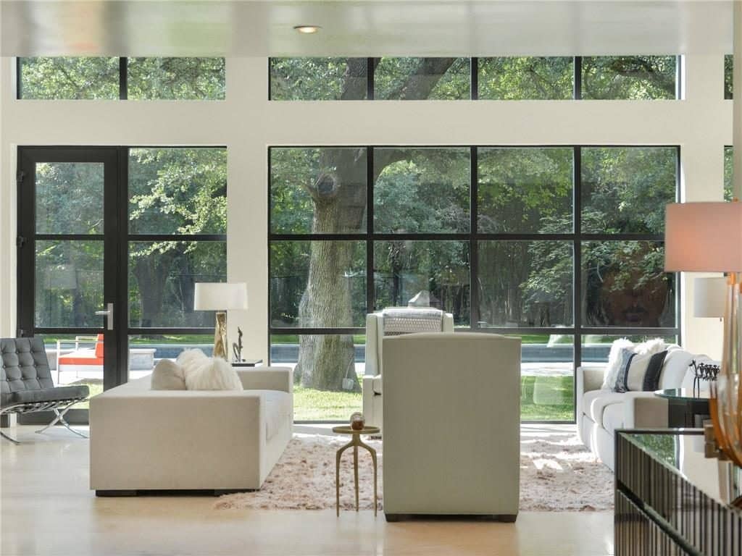
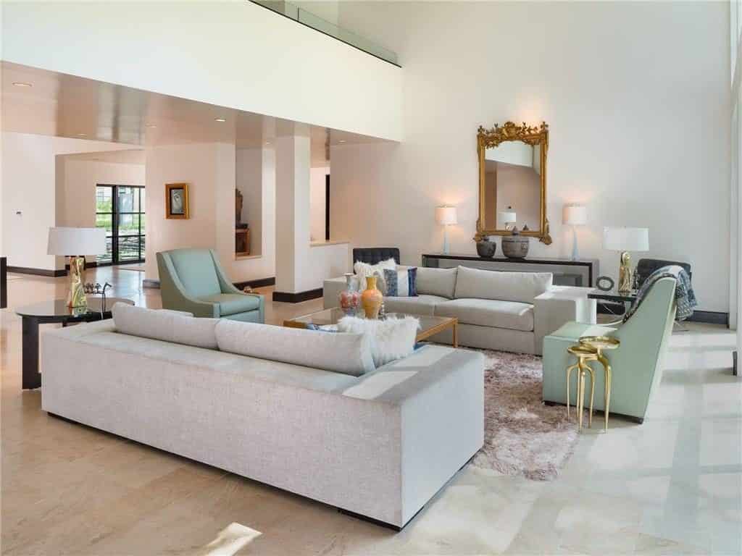
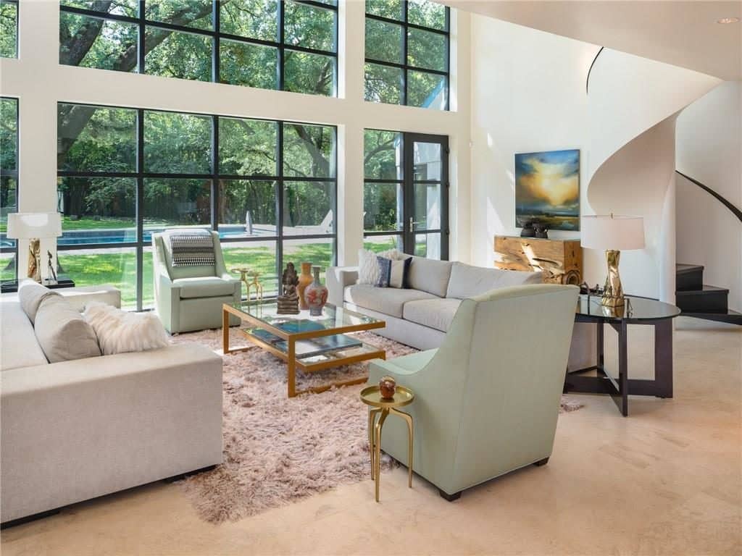
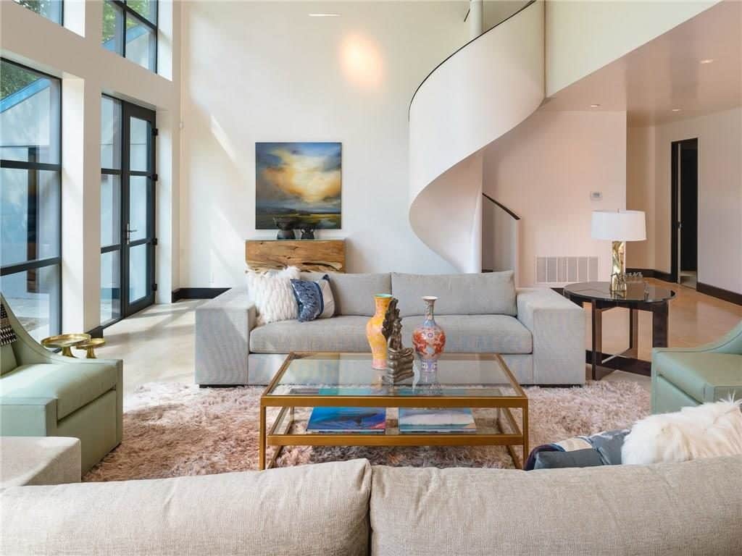
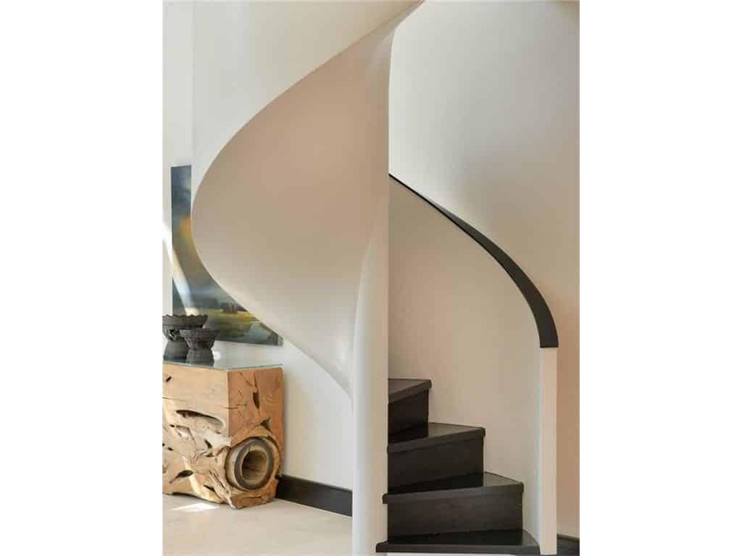
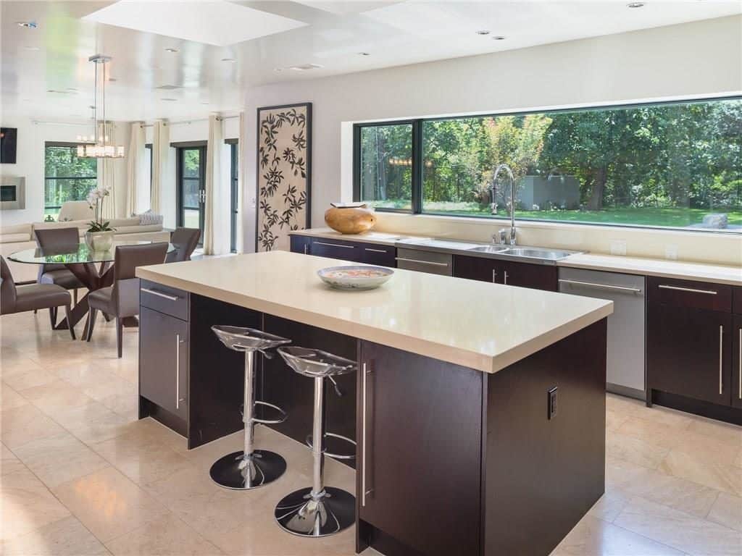
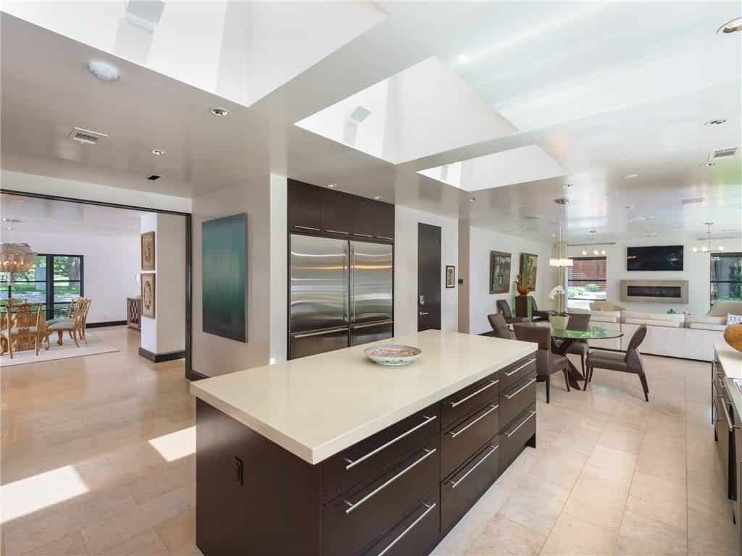
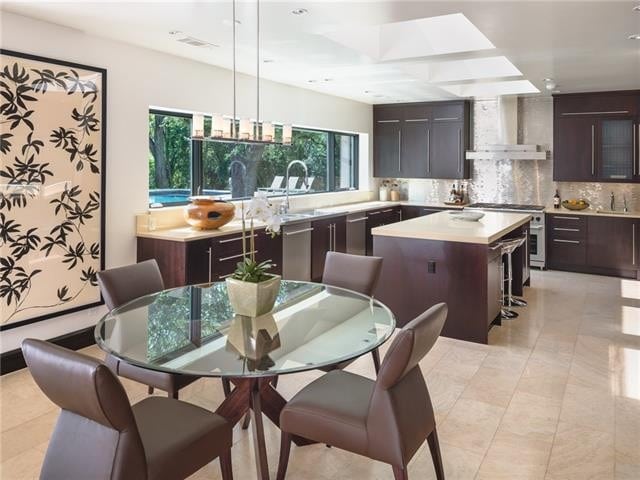
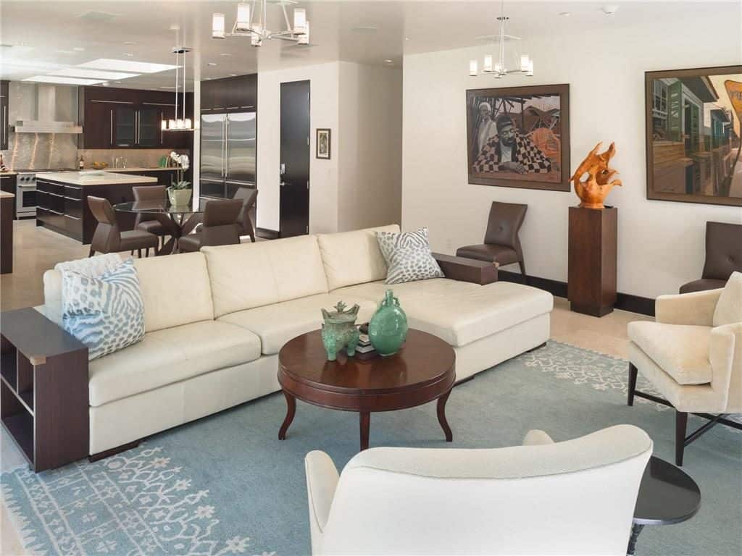
The home is immensely livable, with the major spaces flowing easily into one another. The kitchen is huge and open to another living area, which offers a great way to keep the kids in one part of the house while mom and dad entertain in the great room.
While we are on the topic of entertainment, this is a kitchen built for throwing parties. A six-burner gas range, double ovens, steamer, dual dishwashers (there’s a third dishwasher in the utility room), and two Subzero refrigerators will make it easy for someone to cook … preferably a live-in chef, if it was left up to us. That’s certainly not out of the question, because at this end of the house you’ll find a bedroom and full bath that makes a great chef/guest quarters.
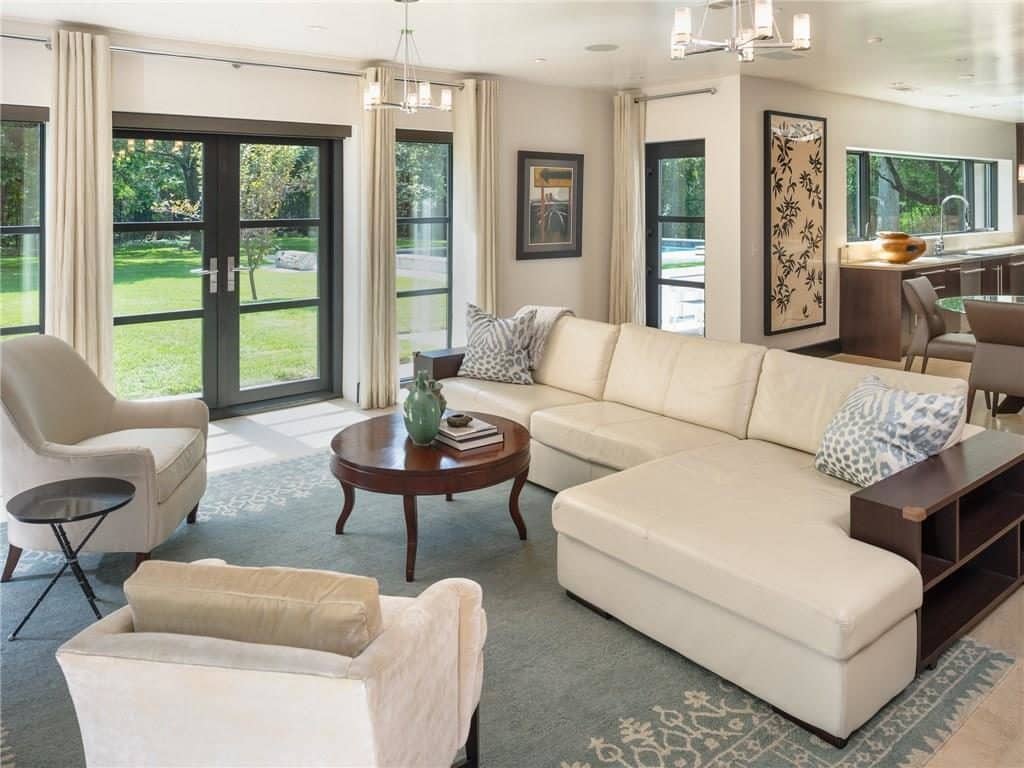
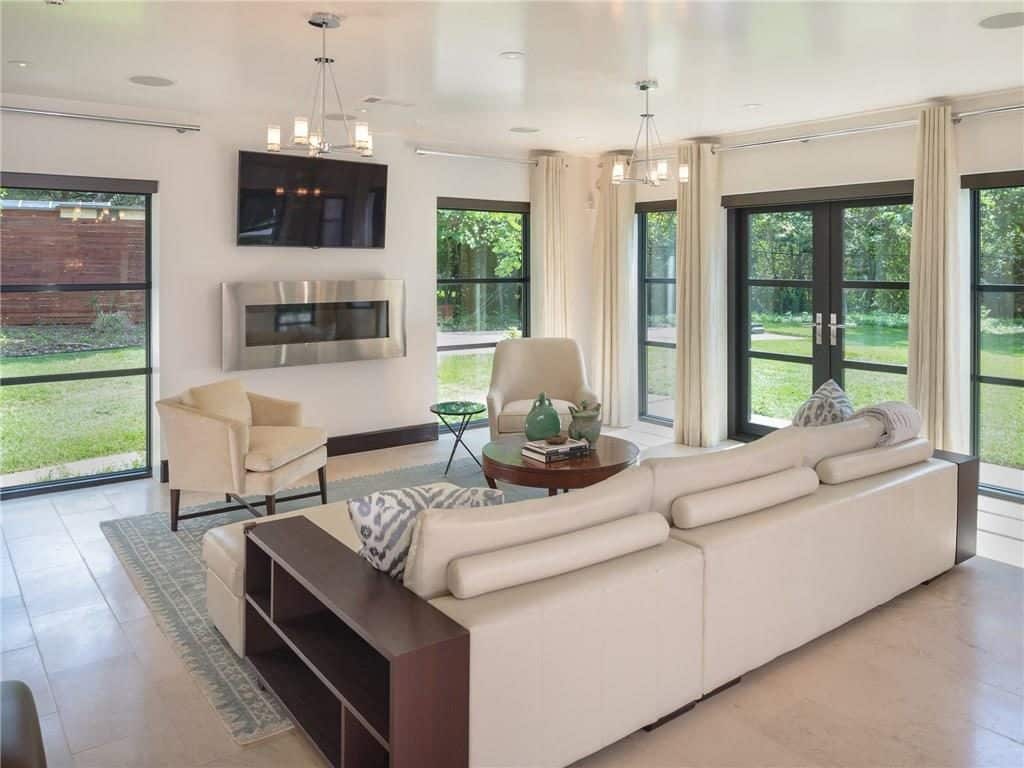
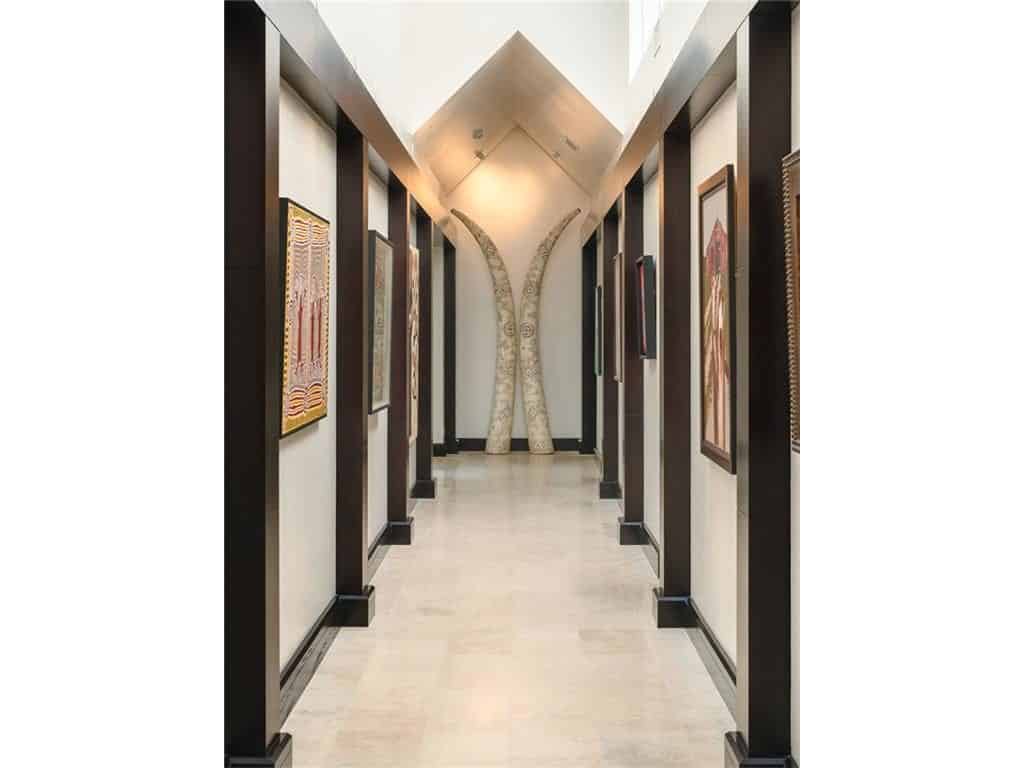
One of the distinguishing characteristics of the home, is the gallery that serves as a hallway. It’s ingeniously designed with natural light flowing in from above, but with an overlapping lip at the natural ceiling height that protects artwork. Five bedrooms are located off of this hallway (that makes a total of six if you’re counting — remember, your chef already has a bedroom at the other end of the house), two with private bathrooms, one with a connecting bathroom. There are five bathrooms in all and a powder bath.
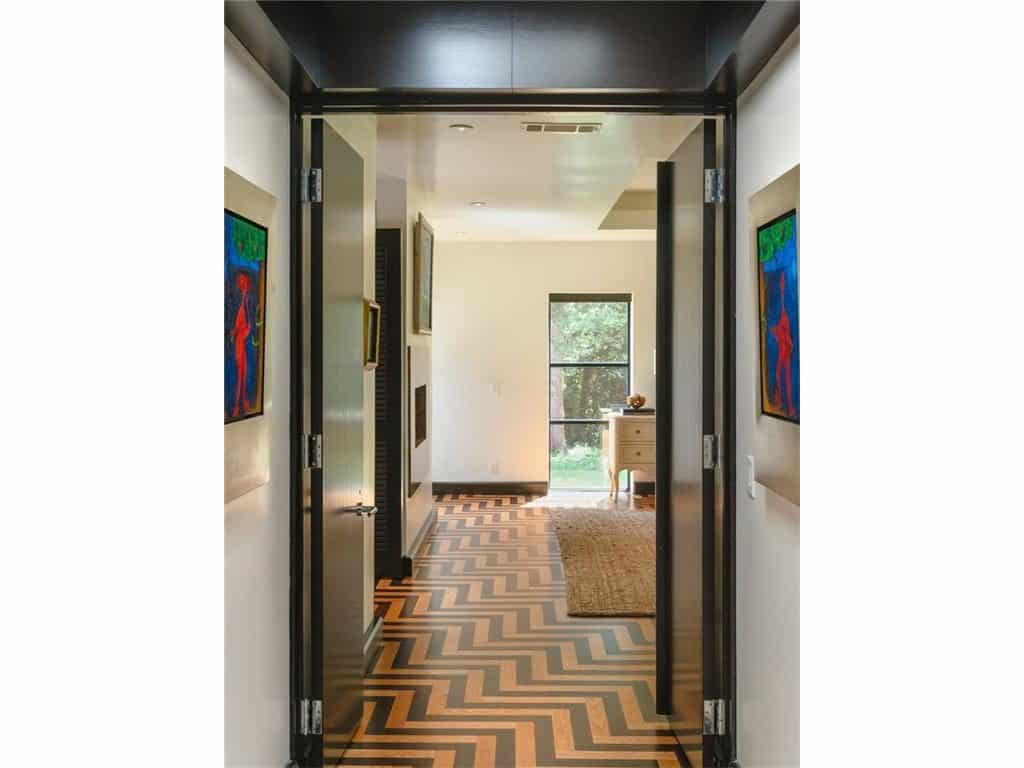
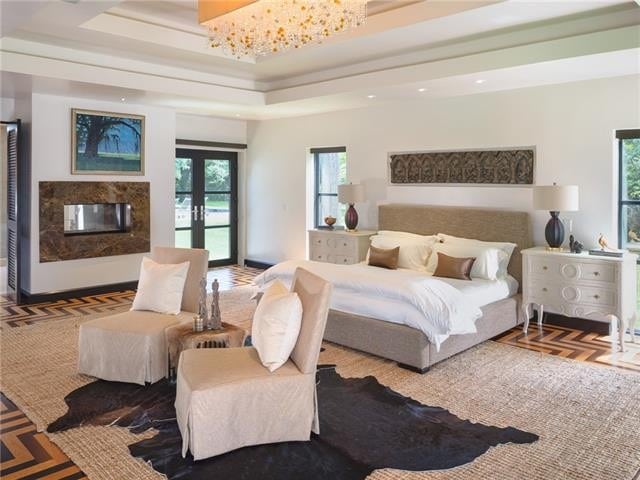
Then there is the gorgeous master suite. Stewart designed a custom wood floor that creates the only statement you need in this room. It’s a massive room, complete with fireplace and access to the pool. There are electronic screens on the windows that allow for both privacy and unimpeded views of the grounds.
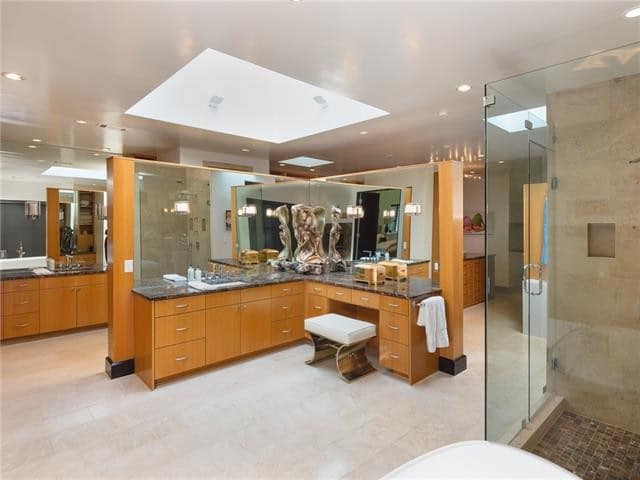
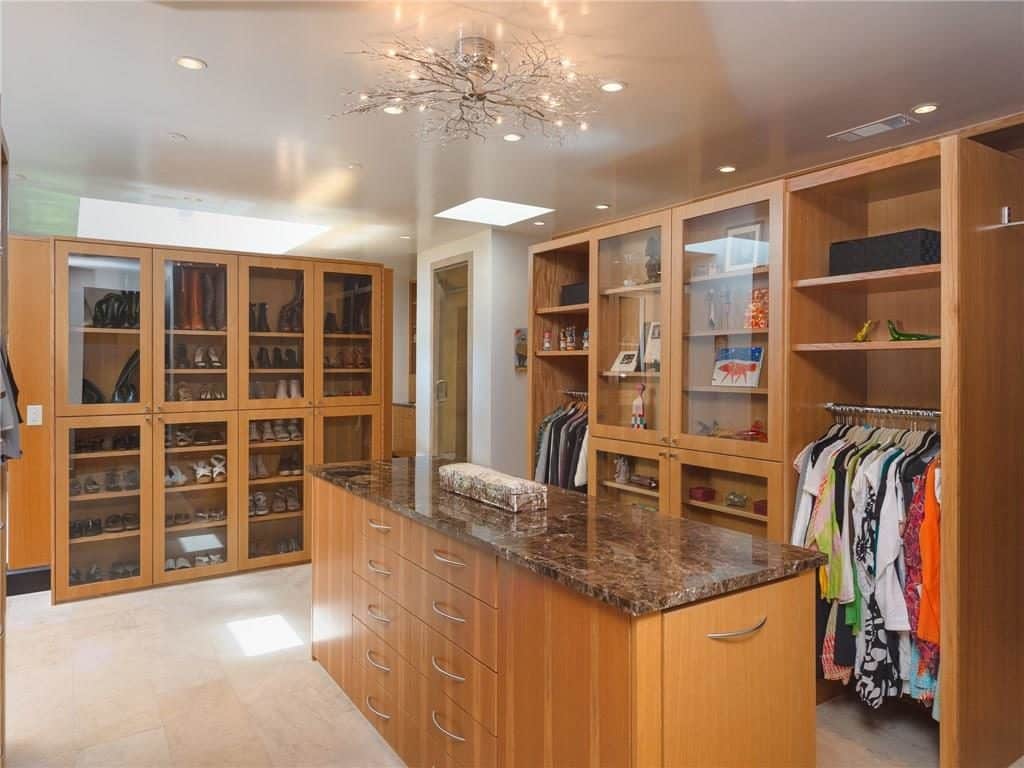
If you are not in total love yet, the master bathroom and closet should seal the deal. The spa-like bath has a steam shower, separate tub, his-and-her vanities, and just look at the closet space. An exercise room as well as a study are just off the master.
Sophisticated, sleek, contemporary, and with an unparalleled ease of living, this is Texas modern at its best and $2.99 million, a smart investment. Get in touch with listing agent Joan Eleazer, with Briggs Freeman Sotheby’s … and start looking for a chef.