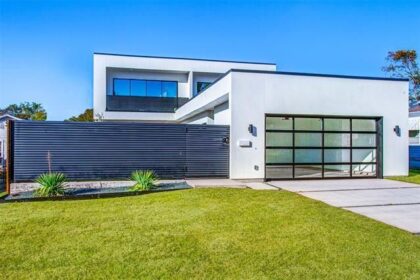
You want a home that fits your life, but plans and costs often feel confusing. Building a custom home can take a year or more and needs clear choices about design, site, and budget.
This guide breaks the process into simple steps, from site selection and foundation work to floor plans and final inspections. Read on to plan with confidence.
Determining Your Custom Home Vision
Start by thinking about what you need in a home. Consider your lifestyle and the features that matter most to you.
Define your needs and lifestyle requirements
List your daily routines and future plans. Family size, ages, and pets shape room counts and storage needs. Some clients need office space for remote work. Others want open kitchen space for frequent entertaining.
Match site preparation and foundation plans to how you live on the lot.
Pick room sizes and floor plans that match your habits. Choose an architectural style and design that fits your budget and local codes. Select finishes that balance cost and long-term value.
Ask your contractor and design team about inspections and construction timelines.
Decide on architectural style and design preferences
Pick an architectural style that fits your life and the lot. Use simple terms like modern, craftsman, or farmhouse to guide floor plans and exterior choices. Show sketches and blueprints to your builder early.
Match building materials to your local climate and long term maintenance goals.
Choose interior finishes that match the exterior style. Prioritize room flow, storage, and natural light in each floor plan. Factor energy efficient systems and construction details into your design decisions.
Next, set a realistic budget based on your design choices.
Setting a Budget
Setting a budget is key to your custom home project. You need to know how much you can spend on land, building, and finishes.
Estimate costs for land, construction, and finishes
Estimate costs early to avoid surprises.
| Category | What to Include | Typical Range / Example | Notes |
|---|---|---|---|
| Land | – Purchase price.- Site work, grading, and utility hookups.- Land transfer taxes and closing costs. | – Urban lot, $50,000 to $500,000.- Rural lot, $10,000 to $100,000.- Site prep, $5,000 to $50,000. | – Soil tests can change costs.- Sloped lots raise expense. |
| Construction | – Foundation and framing.- Roofing, windows, and doors.- Mechanical systems, plumbing, electrical, and HVAC. | – Cost per square foot, $120 to $300.- 2,000 sq ft home, $240,000 to $600,000. | – Labor trends affect pricing.- Material shortages can increase bids. |
| Finishes | – Flooring, cabinetry, and countertops.- Paint, trim, and light fixtures.- Appliances and built-ins. | – Basic finishes, $20 to $60 per sq ft.- High-end finishes, $80 to $200 per sq ft. | – Selections shift final total.- Upgrades add tens of thousands. |
| Soft Costs | – Architectural and engineering fees.- Permits, inspections, and utility fees.- Loan closing and financing costs. | – Expect 10% to 20% of construction cost.- Architect fees, 5% to 15% of build cost. | – Local permit rules vary.- Early quotes reduce surprises. |
| Contingency | – Reserve for unknowns.- Cover change orders and delays. | – Aim for 10% to 15% of total budget.- Increase to 20% for older sites. | – Risk factors justify larger reserves.- Keep contingency funds accessible. |
| Example Budget | – 2,000 sq ft modern home.- Mid-range finishes and average lot. | – Land, $150,000.- Construction, $400,000.- Finishes, $60,000.- Soft costs, $56,000.- Contingency, $66,600. | – Total example, $732,600.- Use local quotes to refine numbers. |
Account for unexpected expenses
Unexpected expenses can easily arise during construction. These costs may include issues with land, materials, or labor. For example, bad weather can delay work and increase costs.
Hidden problems such as poor soil conditions might also require extra foundation work. This means your budget needs to be flexible.
Setting aside extra money helps manage these surprises. Aim for about 10% of your total budget for this purpose. If you are building a custom home, planning for the unexpected is key to staying on track.
Every project faces hurdles; being prepared will ease stress in the long run.
Choosing the Right Builder
Choosing the right builder is key to your custom home journey. Find someone with a solid track record and good reviews from past clients.
Assess experience and reputation
Finding the right builder is key to your custom home project. Their experience and reputation can make a big difference.
- Look for builders with years of experience in custom home construction. Experienced builders know how to handle different challenges on site.
- Check their reputation in the community. Positive word-of-mouth can show you how reliable they are.
- Read online reviews and ratings. These can give you insights into customer satisfaction and service quality.
- Ask for references from past clients. Talking to previous customers can help you assess their work style and reliability.
- Research any awards or recognitions they have received. Awards often reflect high standards in craftsmanship and design.
- Ensure they have a good standing with local construction associations. Membership in such groups usually indicates professionalism.
- Verify if they have insurance and licenses required by law. Proper documentation protects you from liabilities during construction.
- Visit completed projects if possible; this allows you to see the quality of their work up close.
- Evaluate how well they communicate during initial meetings; clear communication is crucial for a successful partnership.
- Consider their ability to adapt to your needs and preferences; flexibility shows that they value your vision for the home design.
Review past projects and customer feedback
Look at the builder’s past work. Check their previous projects to see their style and quality. This helps you understand what to expect. Customer feedback gives insights too. Satisfied clients often share details about their experiences.
Read reviews carefully. They can reveal strengths and weaknesses of a builder. Good or bad, this information is valuable for your decision-making process. Next, consider securing the perfect location for your custom home.
When searching for the right professionals to help realize your vision, consider reaching out to custom home builders in Chicago for their expertise and local knowledge.
With careful planning, you can build a home that fits your life perfectly.
Securing the Perfect Location
Finding the right spot for your custom home is key. Check local rules and features of the land before you decide.
Evaluate zoning regulations and land features
Your custom home needs the right location. Zoning laws and land features play a big role in this.
- Understand local zoning laws. These rules dictate what you can build on a piece of land. They also cover the type of homes allowed, their height, and distance from roads.
- Check for land features like hills or rivers. These can affect your home’s design and safety.
- Research soil quality on the lot. Good soil helps support your foundation well and prevents problems later.
- Look for public utilities near the site. Access to water, electricity, and sewage is critical for any construction project.
- Find out about nearby developments. Upcoming projects can influence your property value and living experience.
- Review environmental restrictions in the area. Some places have laws protecting wildlife or natural habitats that may limit your plans.
- Assess traffic patterns around the site. Busy roads can affect noise levels and safety for families with kids.
- Consider elevation changes in the area. Sloped land might require additional work to make it suitable for building a custom home.
- Learn about parking regulations applicable to your property type. Enough parking space is essential for convenience and comfort at home.
- Evaluate proximity to parks and recreational areas nearby. Having green spaces close by will enhance your lifestyle and enjoyment of outdoor activities.
Consider proximity to essential amenities
Evaluate zoning regulations and land features. Then, focus on the nearby amenities. Check how close you are to grocery stores, hospitals, and schools. This can make daily life easier.
Living near parks or public transport is also key. Good access can save time and reduce stress in your commutes. You want a place that meets all your needs now and in the future. Plan carefully for these important aspects of your custom home location.
Navigating the Pre-Construction Process
6. Pre-Construction Steps: You need to create blueprints and technical plans for your home. This process includes getting all the necessary permits and approvals before building starts.
Develop blueprints and technical plans
Develop blueprints and technical plans. These documents outline the design of your custom home. They include detailed drawings, specifications, and materials needed for construction.
The blueprints serve as a guide for builders and contractors.
Technical plans show important details like electrical layouts and plumbing systems. Work closely with an architect or designer to get these plans right. Value their insight on building codes and site preparation.
Proper planning helps avoid problems during construction, ensuring everything runs smoothly.
Acquire necessary permits and approvals
Acquiring the right permits and approvals is crucial for your custom home project. This process helps ensure your plans meet local laws and regulations.
- Check local building codes. These codes set rules for safety, design, and construction standards.
- Visit your city or county office. This is where you can find out about permits needed for your specific location.
- Prepare all required documents. This may include site plans, blueprints, and property surveys.
- Submit your permit applications on time. Each type of permit may have different processing times.
- Pay any fees associated with the permits. Fees vary based on location and type of construction.
- Wait for inspections if needed. Local officials will check that your plans comply with building codes.
- Obtain approvals before starting construction. Without these, you risk delays or fines later in the process.
- Keep copies of all permits and approvals handy; they are important for future inspections during the build phase.
Following these steps will help keep your project on track from the very beginning of planning a custom home from the ground up.
Conclusion
Planning a custom home can be exciting. You have a chance to create your dream space. Focus on your needs and budget as you design. Choose the right team to help turn your vision into reality.