
DALTX Real EstateDALTX Real EstateDALTX Real Estate
  • Home
  • Guest Post
  • Agents
  • Design
  • Tools
  • Resources
  • Housing Market
  • Advertise With Us
  • About
  • Contact Us
Reading: New Build in Kessler Woods Modeled After Midcentury Moderns
Share
Font ResizerAa
DALTX Real EstateDALTX Real Estate
Font ResizerAa
  • Home
  • Guest Post
  • Agents
  • Design
  • Tools
  • Resources
  • Housing Market
  • Advertise With Us
  • About
  • Contact Us
  • Home
  • Guest Post
  • Agents
  • Design
  • Tools
  • Resources
  • Housing Market
  • Advertise With Us
  • About
  • Contact Us
Follow US
© DALTX. All Rights Reserved.
DALTX Real Estate > Dallas modern > New Build in Kessler Woods Modeled After Midcentury Moderns
Dallas modern

New Build in Kessler Woods Modeled After Midcentury Moderns

3 Min Read
SHARE

706-Kessler-Woods-Front

Noted eco-friendly architect Jonathan Delcambre designed this home at 706 Kessler Woods Trail to look like homes built more than a half-century ago, but with the addition of stained wood siding and perfectly proportioned masonry, this home stands out.

We love the lines, the presence on the lot, and the gorgeous interiors from Allison Brooks of B2 Architecture, all of which make this property worthy of being our High Caliber Home of the Week sponsored by Lisa Peters at Caliber Home Loans. Are you ready to buy the high caliber home of your dreams? Call Lisa Peters today to sail from bid to closing.

706-Kessler-Woods-Front-Porch

If you’re ready to fall head over heels for this delightfully sunny riff on midcentury modern architecture, jump!
706-Kessler-Woods-Entry

706-Kessler-Woods-Living

706-Kessler-Woods-Living-2

706-Kessler-Woods-Hallway

706-Kessler-Woods-Den

706-Kessler-Woods-Landing

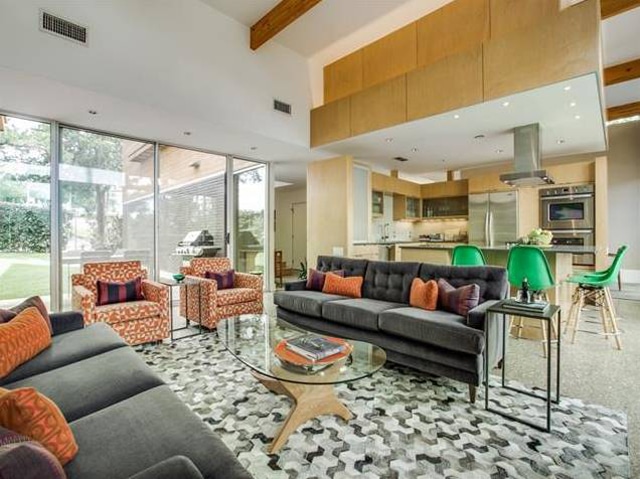
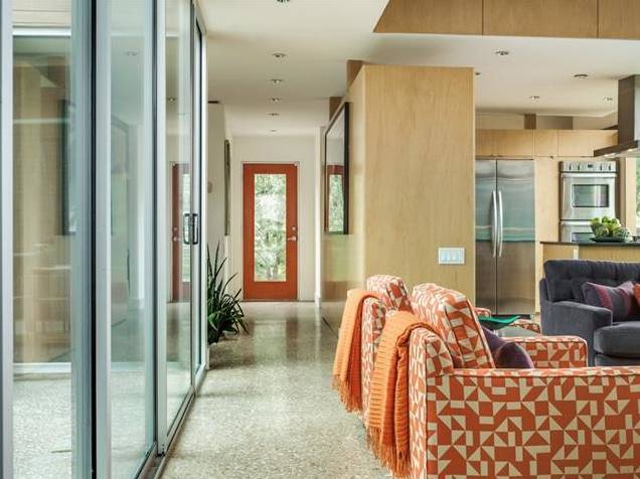
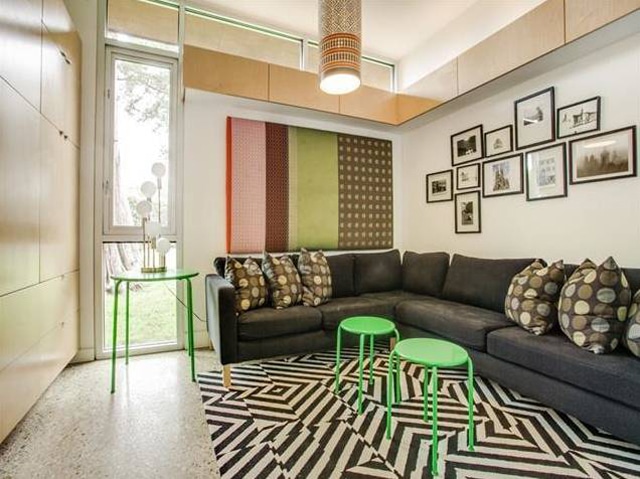
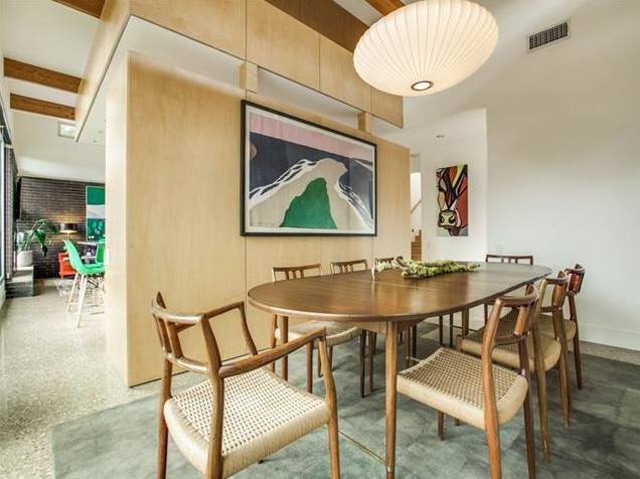

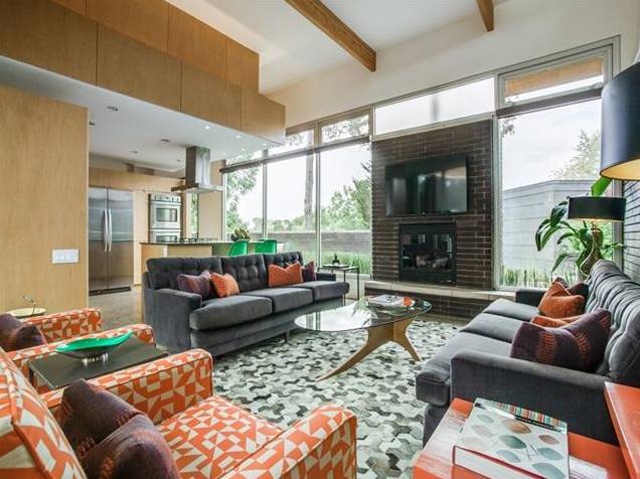
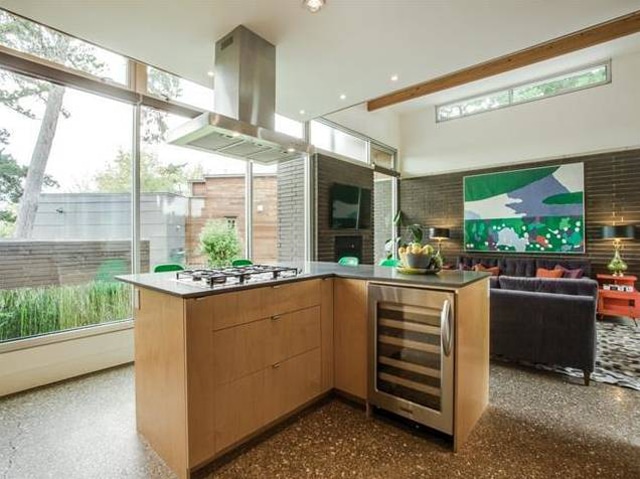
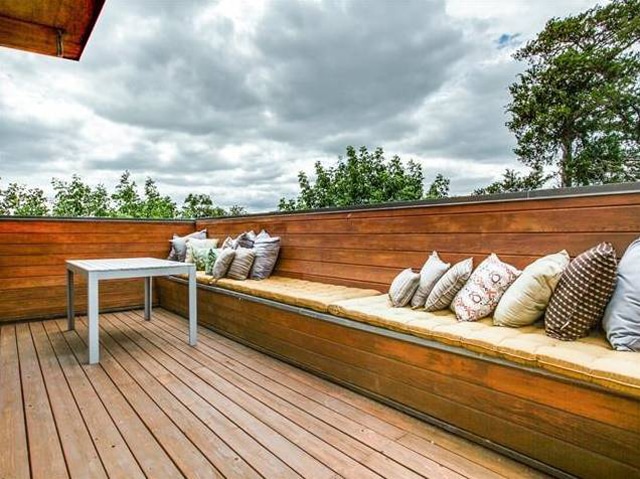
I’m amazed at all of the rooms this 2,366-square-foot home manages to pack in. Not only is there a full master suite on the second floor, but there’s also an incredible balcony just off of the second-floor study that gives you delicious panoramic views of the nearby 12 Hills Nature Center. In all, there are two bedrooms, two full and one half baths, a beautiful modern kitchen with an expansive island, a formal dining room, a den, and a two-car garage all for $825,000.

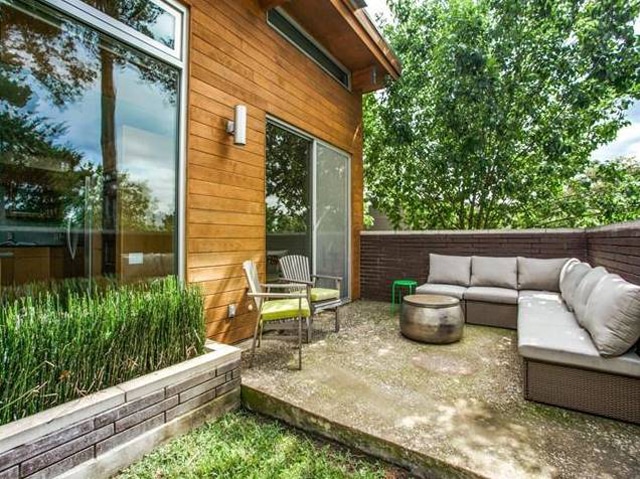
There’s been a lot of interest in this home, and there’s little question as to why considering the stunning interiors and immaculate landscaping with plenty of outdoor entertainment spaces. Also worth noting is that there’s plenty of room for a pool, which would definitely push this home into the million-plus price range.

706-Kessler-Woods-Kitchen

706-Kessler-Woods-Kitchen-2

706-Kessler-Woods-Dining-2

706-Kessler-Woods-Powder-Bath

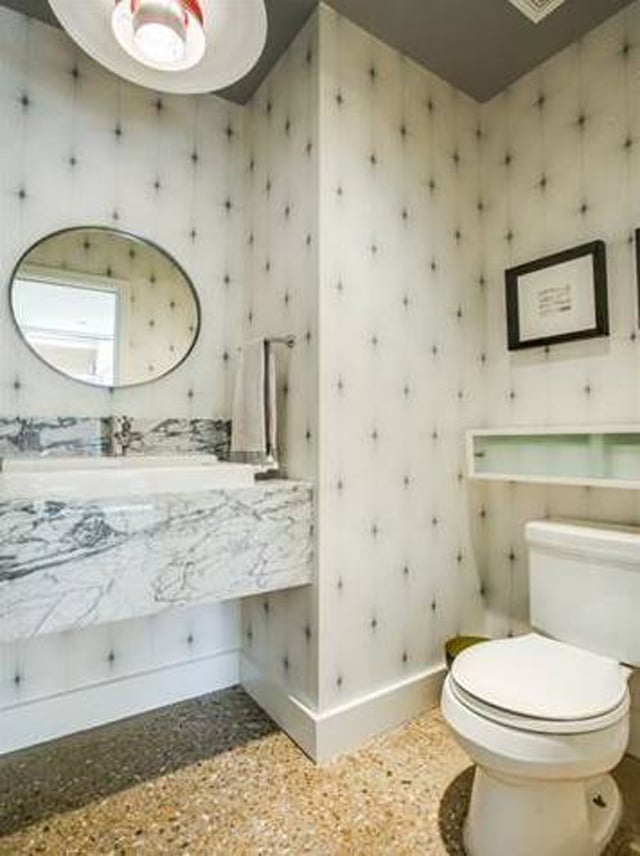
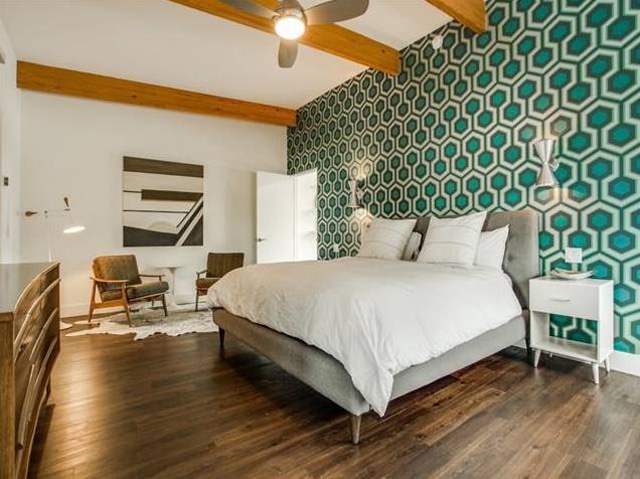
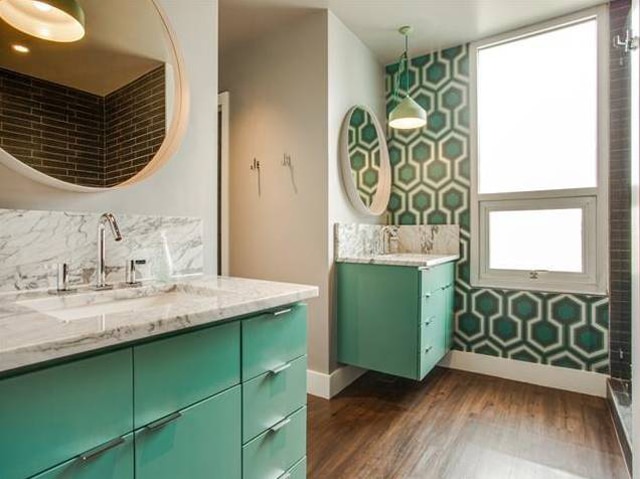
From the floors to the cabinetry to the masonry and over every inch of this incredible modern you’ll find designer details, including fixtures from Louis Poulson and vintage ceramic Beaumont Mood fixtures. The  stunning midcentury-inspired wallpaper in the master suite and in the powder bath are designs from Lee Jofa.

Speaking of the master suite, have you seen anything more adorable than this? Not only is the room gigantic with a 22 x 13 floor plan, vaulted and beamed ceilings, and separate seating area, but the wallpaper extends to the fabulous master bath, which has color-keyed vanities topped with marble! How fab!
706-Kessler-Woods-Master-Bed

706-Kessler-Woods-Master-Bath

706-Kessler-Woods-Master-Bath-2

But you’ll really appreciate all of the opportunities throughout the home to admire what’s just outside. Listing agent David Griffin of David Griffin & Company Realtors notes that, from this lofty perch at almost the highest point in all of Kessler Woods, you can see all the beauty that surrounds you.

That’s priceless!
706-Kessler-Woods-Deck

706-Kessler-Woods-Side-Patio


Death And Real Estate, Part 2: When The Buyer or Seller Dies While Under Contract
CityMAP: Congestion Mitigation in the Dallas City Core, Part 2
Ebby CEO Honored as One of the Nation’s Top Real Estate Execs
Possum Kingdom Lake House Is So Spectacular, It’s Etched In Stone
Transwestern Scales Back Plans For Apartments at Preston and Northwest Highway, But Neighbors Still Feel It's Too Large
TAGGED:Allison BrooksB2 ArchitectureDallasDallas Luxury Real EstateDallas real estateDallas real estate newsDallas RealtorDallas Realtor News
Share This Article
Facebook Email Copy Link Print
Previous Article CD Exclusive: He Lived at the Centrum – Dallas Realtor Recalls Showing Robert Durst Oak Lawn Condos
Next Article Thursday Three Hundred: Farmhouse in McKinney’s Historic District Makes Old Look New
Make us a preferred source on Google
Real Estate Guest Post
Real Estate Guest Post on Daltx

Popular News

Blog

Becky Oliver Got Hooked on Real Estate in Phoenix, Realized her Dream in Dallas

Time to Panic? What Happens to The Real Estate Market if There is no Housing Inventory?

Tell Us Something We Don’t Know; Texas Is One Of The Best Places To Raise A Family

This Eastwood Estates Gem is Enchanting Inside and Out

BREAKING: Couple Uses Facebook Yard Sale Group to List University Park Home on McFarlin

DALTX Real Estate

DALTXRealEstate.com is the largest real estate blog and the only one in North Texas.

Links

  • Contact Us
  • Real Estate Glossary
  • Buy our ebook

Categories

  • Home Buying Tips
  • Home Selling Tips
  • Commercial Real Estate
  • Residential Real Estate
  • Home Maintenance
  • Texas Real Estate
  • Home Design
  • Real Estate Investment

Get Involved

  • Advertise With Us
  • Write for Us: Submit Guest Post
  • Paid Guest Post Submission
  • Link Insertions

Policies

  • Advertising & Sponsored Content Disclosure
  • Corrections Policy
  • Editorial Policy
  • Ethics Policy
  • Feedback Policy
  • Ownership & Funding
  • Privacy Policy
  • Terms of Service
  • Refund Policy
© DALTX. All Rights Reserved.