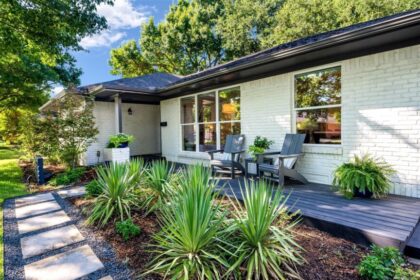
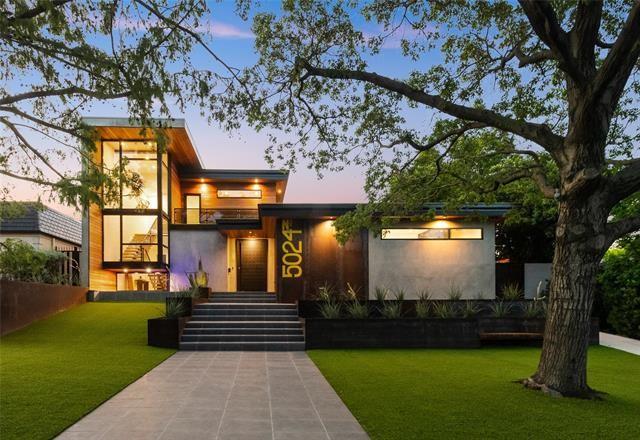
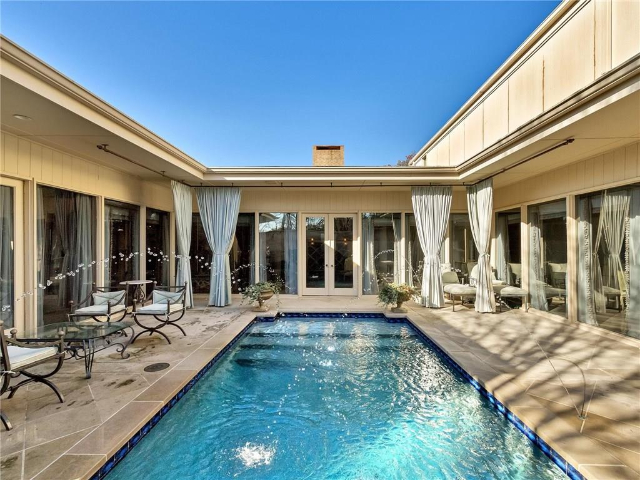
There’s nothing I love more than the reinvention of a house. This Fort Worth mindful modern is an excellent example of stepping a 1972 home into the present.
It’s evident that the owners saw the potential in this footprint and layout but wanted to push the design envelope in a big way. I’m not surprised they chose RGD+B, a design-build collaborative practice in Dallas, for creative inspiration and to bring their own ideas to life.
We happen to be big fans of RGD+B at Daltxrealestate.com. Our Executive Editor, Joanna England, wrote about the transformation of principal Rene Gracia’s own Kessler Parkway home a few years ago when it was featured on the 2018 AIA Dallas Tour of Homes. It’s clear Gracia has an uncanny ability to see potential, and I’d wager he has a love and respect for the midcentury modern style because of the company’s design ethic.
Our practice embraces the interplay between natural surroundings, form, space, and the lives of those who inhabit it.”
As the world around us swirls with obligations and distractions, it is ever more important that the space we inhabit provides us the comfort we need to dwell in serenity.
We create spaces to elevate the spirit and inspire a more mindful lifestyle.


If you’d never see the original photos of this mindful modern custom home, you couldn’t possibly understand how it was recreated for modern life today. So, I’ve included a few images for reference and education because I always want more people to honor the existing framework of a home when they can.

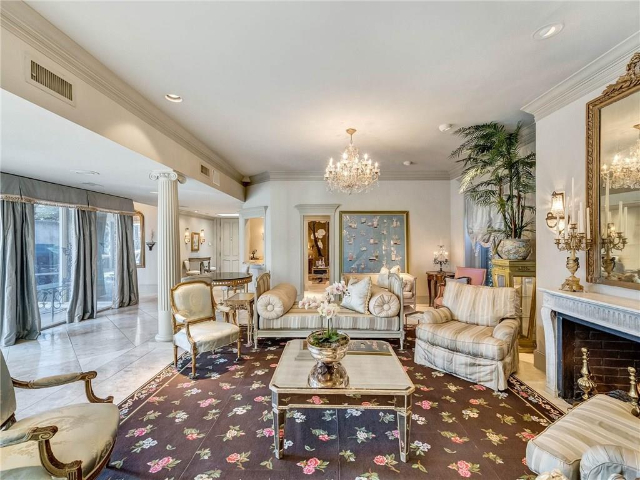

“We look at how our clients live, their life, their habits, and routines, so we can determine their needs and wants,” Gracia said. “This client is a very open individual, the sort of person that you meet, feel you know, and have his complete attention. We knew this home needed to reflect that. It’s a warm, tailored design and has approachability, just like our client. He’d seen our work and appreciated our perspective, so he gave us creative flexibility. He and his wife wanted to look at things differently, and it was refreshing to have people open to new aspects and ideas. Our firm had a great time designing this home.”
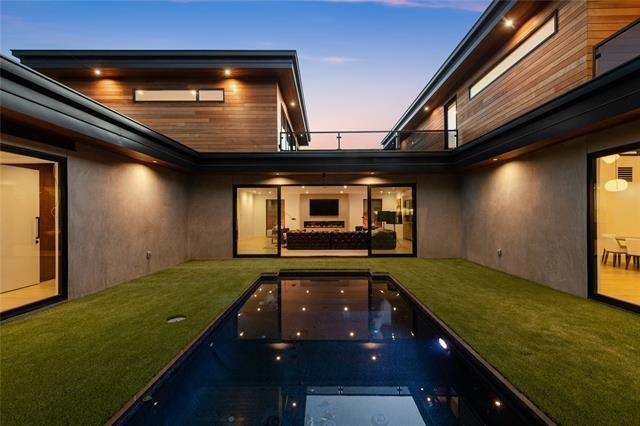
Pushing The Envelope, But Not The Footprint
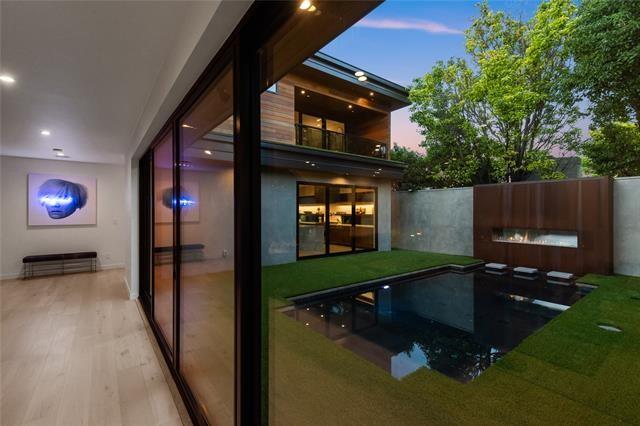
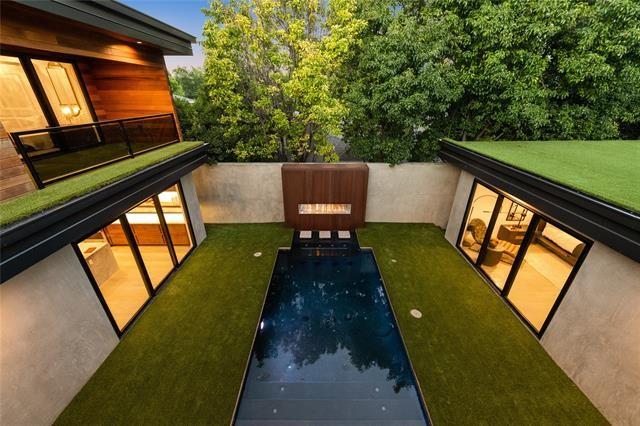
Working with the original footprint, this mindful modern custom home was taken to the studs while retaining some of the main walls. The firm was selective about what they removed and how they worked with volume and opened up spaces. They engaged the sunlight and natural surroundings, working with the house’s original horseshoe shape surrounding the pool.
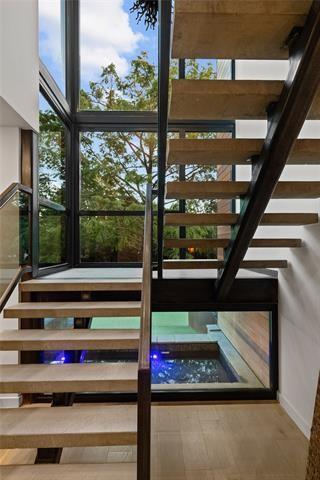
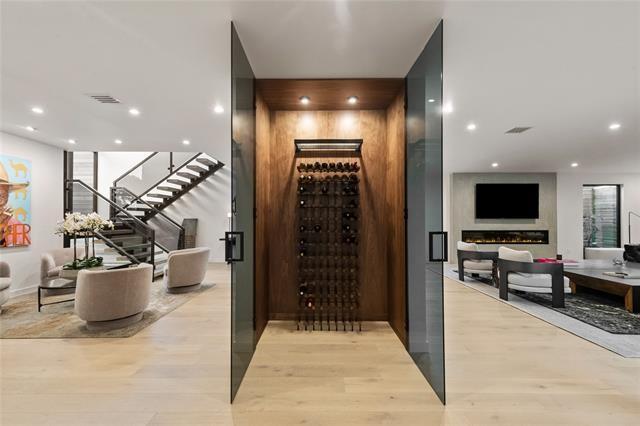
Unexpected and somewhat edgy design elements were introduced, like the reflective pool under the stairwell and the wine room centered between the living spaces.

“As soon as you walk in the home, you see the wine room,” Gracia said. “We used darker glass because it’s more reflective and allows you to see what’s going on with the pool.”

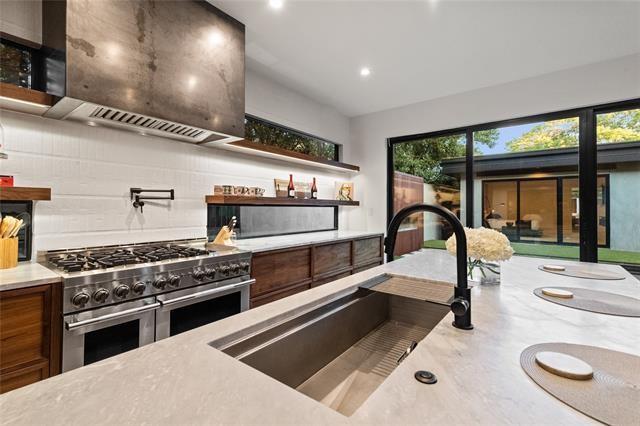
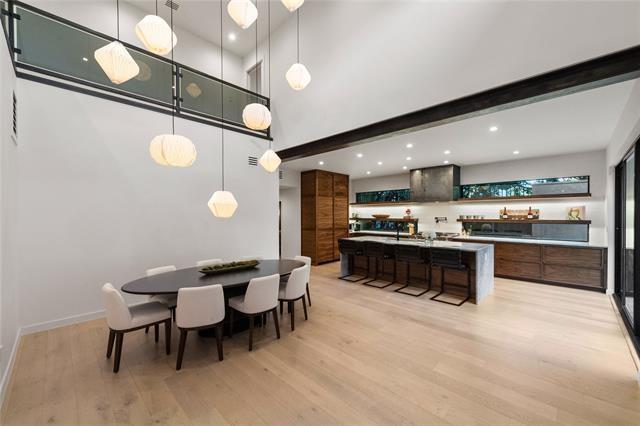
If you read my columns, you already know how much I love a secret room. I think every home should have one, particularly if it’s the office! You’ll just have to go and see this home and figure out if you can spot how deftly it’s hidden.
The other must-have in my book is the inclusion of a dog wash station in the utility room. That alone creates mindful serenity for me.

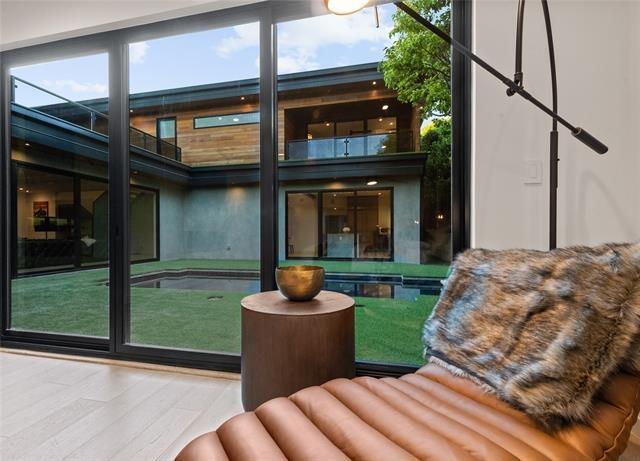


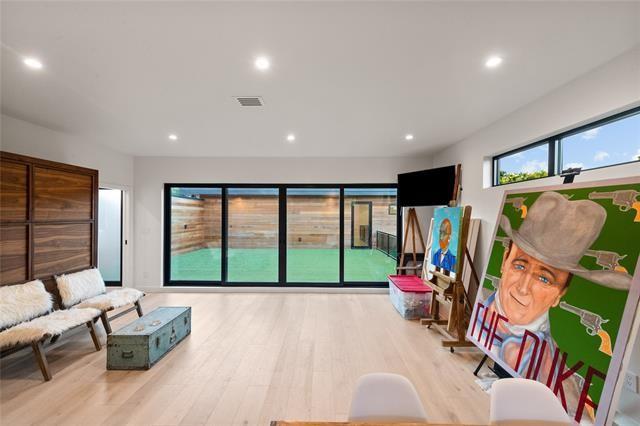
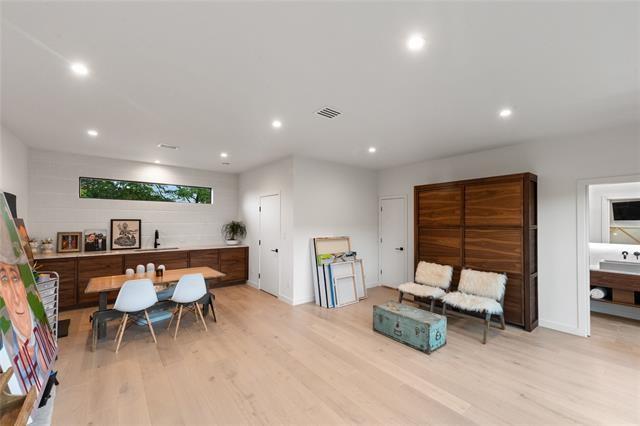
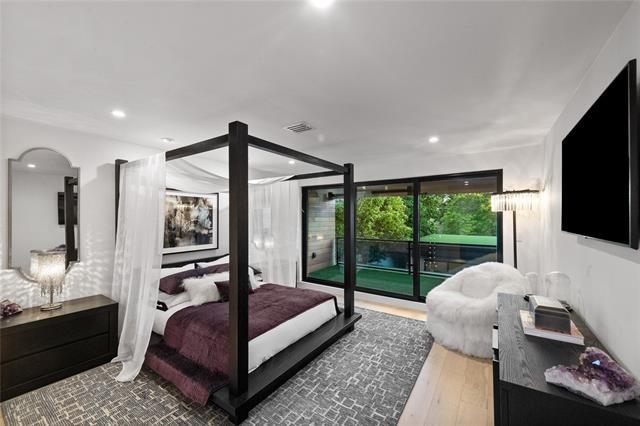

This Fort Worth mindful modern custom home is 5,536-square-feet of enviable serenity with four bedrooms, four bathrooms, and a powder bath. The present owners installed a generous amount of artificial turf, and no, they don’t own a turf company, but golf does figure in their lifestyle. I have several golf enthusiast family members that are already swooning over that feature.
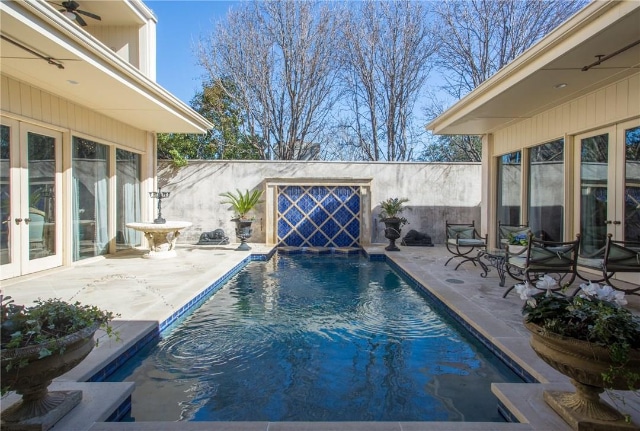
This mindful modern custom home should dispel any old-fashioned ideas you may have been harboring about life in Fort Worth. As the Metroplex fills with folks from the California, they are certainly eyeing Cowtown, and this home is just what they want.
It’s also only minutes from the River Crest Country Club and the cultural district. Location, location, location!
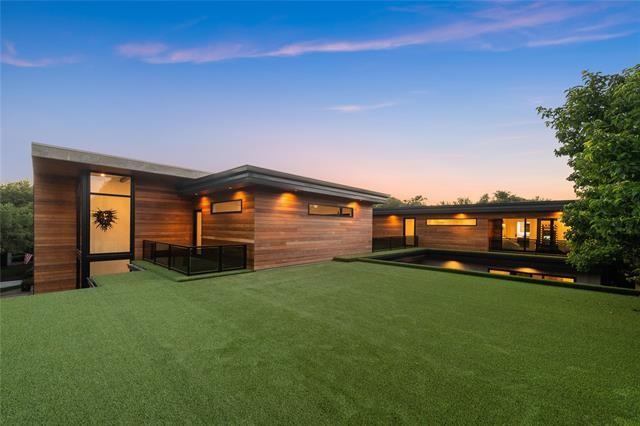
John Zimmerman at Compass Real Estate has this mindful modern at 5024 Bryce Avenue listed for $3.3 million.