DALTX Real EstateDALTX Real EstateDALTX Real Estate
  • Home
  • Guest Post
  • Agents
  • Design
  • Tools
  • Resources
  • Housing Market
  • Advertise With Us
  • About
  • Contact Us
Reading: In Fort Worth’s Tanglewood, ‘Teardown’ Isn’t Necessarily a Bad Word
Share
Font ResizerAa
DALTX Real EstateDALTX Real Estate
Font ResizerAa
  • Home
  • Guest Post
  • Agents
  • Design
  • Tools
  • Resources
  • Housing Market
  • Advertise With Us
  • About
  • Contact Us
  • Home
  • Guest Post
  • Agents
  • Design
  • Tools
  • Resources
  • Housing Market
  • Advertise With Us
  • About
  • Contact Us
Follow US
© DALTX. All Rights Reserved.
DALTX Real Estate > Fort Worth Friday > In Fort Worth’s Tanglewood, ‘Teardown’ Isn’t Necessarily a Bad Word
Fort Worth Friday

In Fort Worth’s Tanglewood, ‘Teardown’ Isn’t Necessarily a Bad Word

4 Min Read
SHARE
Contents
  • 2924 Harlanwood Drive
  • A House Within a House
39f2c5d46962912aa737ae072cd3c122l-m443437296od-w1024_h768_x2-1024x683

I’m suspicious of motives behind phrases such as “highest and best use,” which are intended to offer a moral justification for razing older properties.

With its oversized lots and access to first-rate Tanglewood Elementary School, the many smaller 1960s ranch-style houses that average 2,500 square feet have proved tempting targets for teardown and redevelopment. Many of these ranch-style houses are fairly simple affairs, lacking many amenities now considered necessities.

Not to say it’s all good news, but many site-sensitive projects have been constructed here. What is emerging in Tanglewood, the first-ever development in Edwards Ranch, is an interesting mélange of the original ranch style houses, traditional styles, true Midcentury Modern houses, and new construction.
39f2c5d46962912aa737ae072cd3c122l-m443437296od-w1024_h768_x2-1024x683

2924 Harlanwood Drive

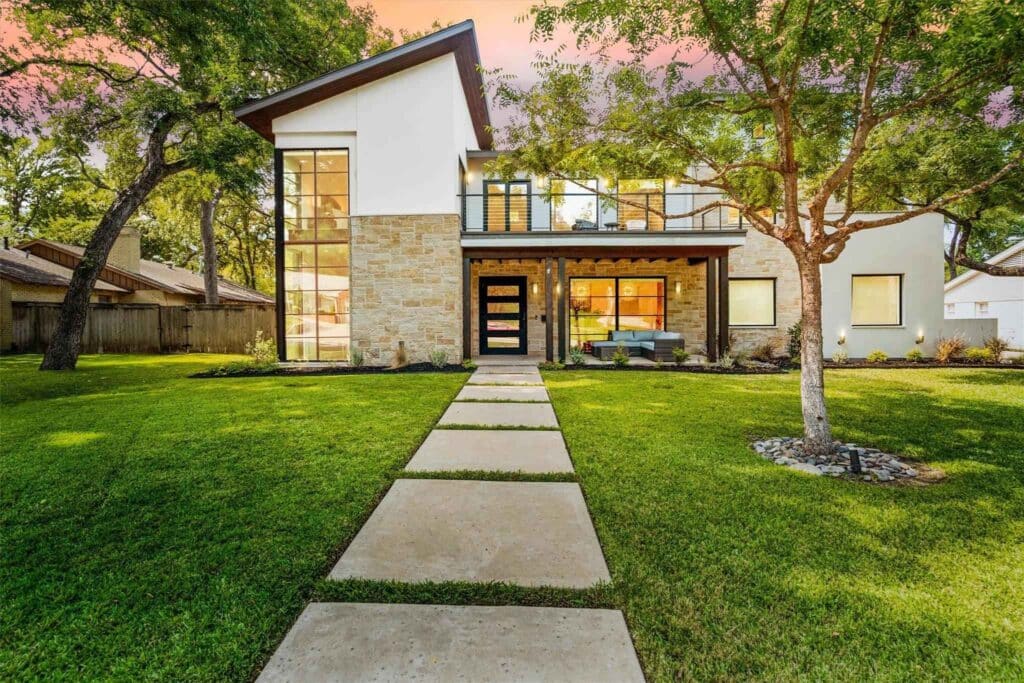
I am mostly enthusiastic about this 4,400-square-foot, three-bedroom, three-and-two-half-bath modern home at 2924 Harlanwood Drive. The composition of stone, stucco, and glass merging into its large lot populated by old-growth trees will be comfortingly familiar to Texans, evoking the nature-conscious, site-sensitive style of architects like O’Neil Ford. Built in 2014, it looks brand new and thoroughly relevant.
39f2c5d46962912aa737ae072cd3c122l-m443437296od-w1024_h768_x2-1024x683

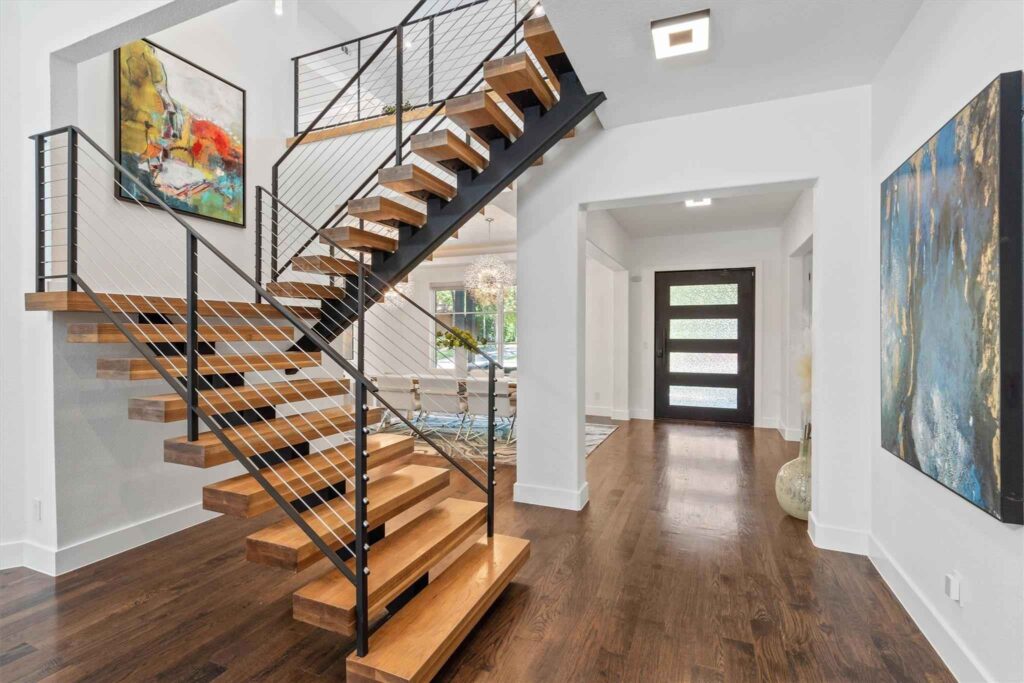
Let’s begin the tour at the front.

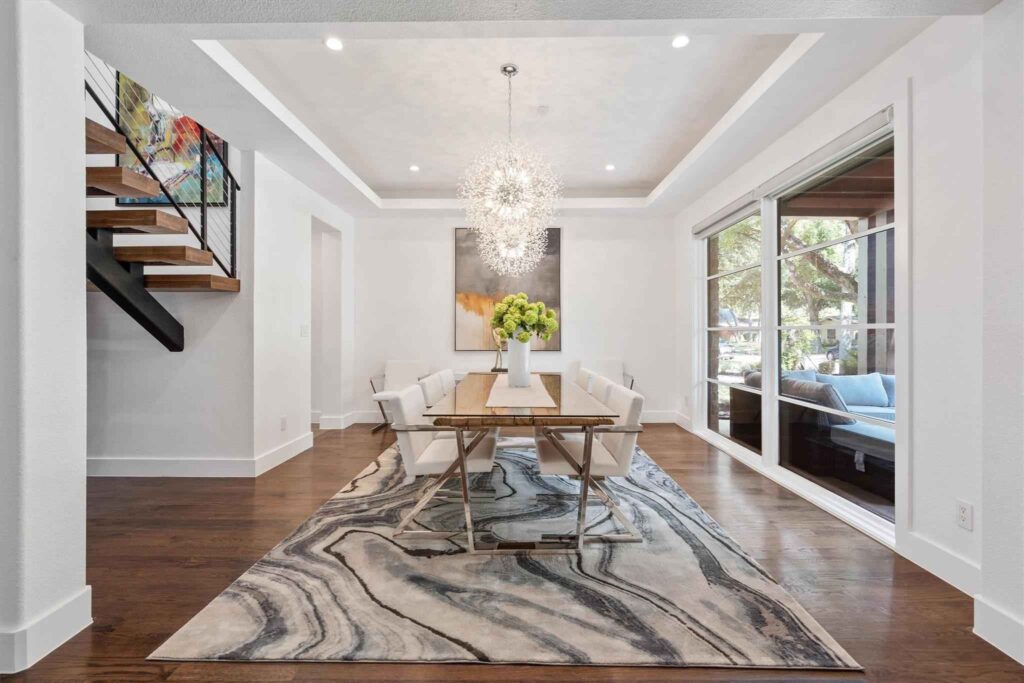
Enter and discover the dining room to the right. The tray ceiling is not so much a ruse to gain a few inches of ceiling height as an architectonic means of defining the oblong space. Two Sputnik-style, glass chandeliers are suspended over the dining room table.
39f2c5d46962912aa737ae072cd3c122l-m443437296od-w1024_h768_x2-1024x683

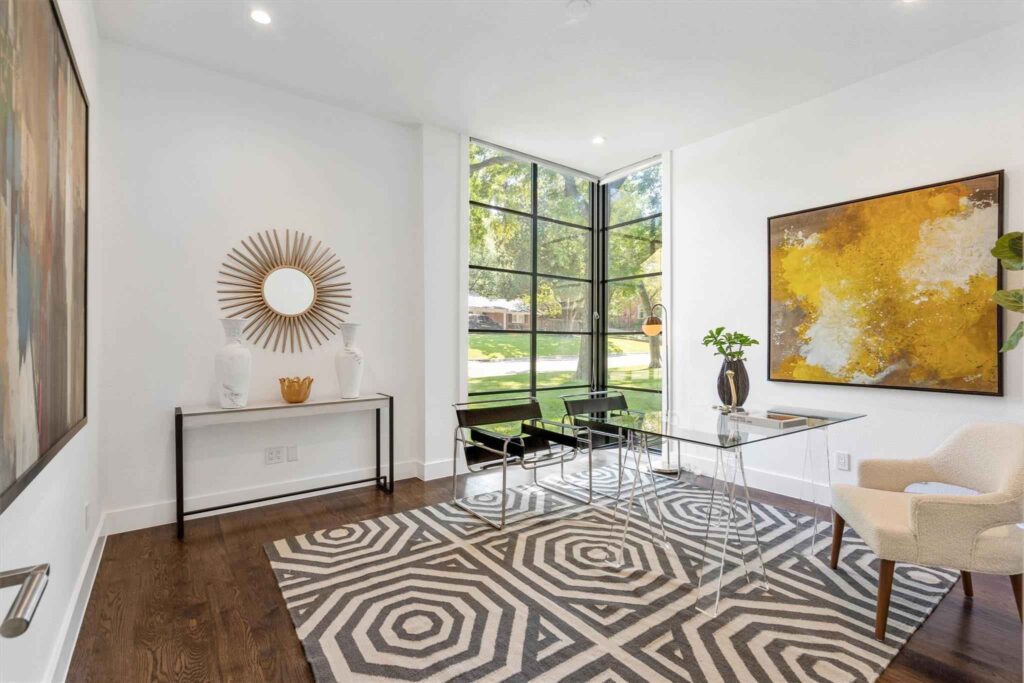
At right is a flex space logically fit for a library or home office. Floors in the downstairs living spaces are wide-plank oak.

39f2c5d46962912aa737ae072cd3c122l-m443437296od-w1024_h768_x2-1024x683

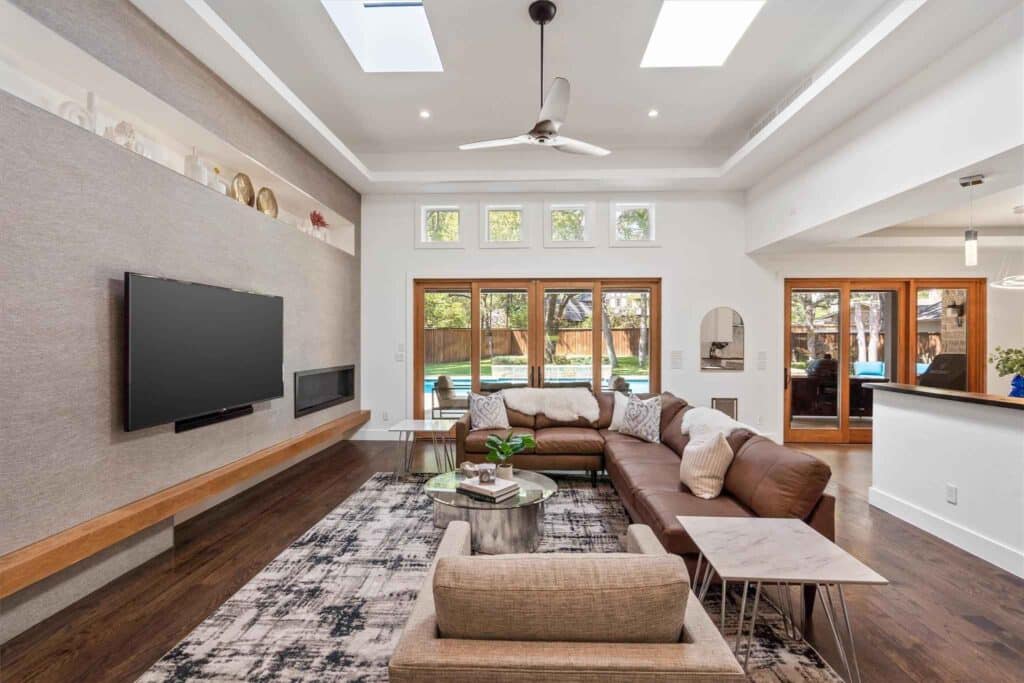
The plan is quite obviously open. Once again, a ceiling tray defines the living space at back. The living area greedily grabs every opportunity to draw light into the space, using banks of French windows, clerestory windows, and large skylights to illuminate the large space.

Vexing for me, are the occasional odd asymmetrical design features here and there, like the slit of a gas fireplace located uncomfortably at the end of the room.
39f2c5d46962912aa737ae072cd3c122l-m443437296od-w1024_h768_x2-1024x683
39f2c5d46962912aa737ae072cd3c122l-m1763555663od-w1024_h768_x2-1024x683

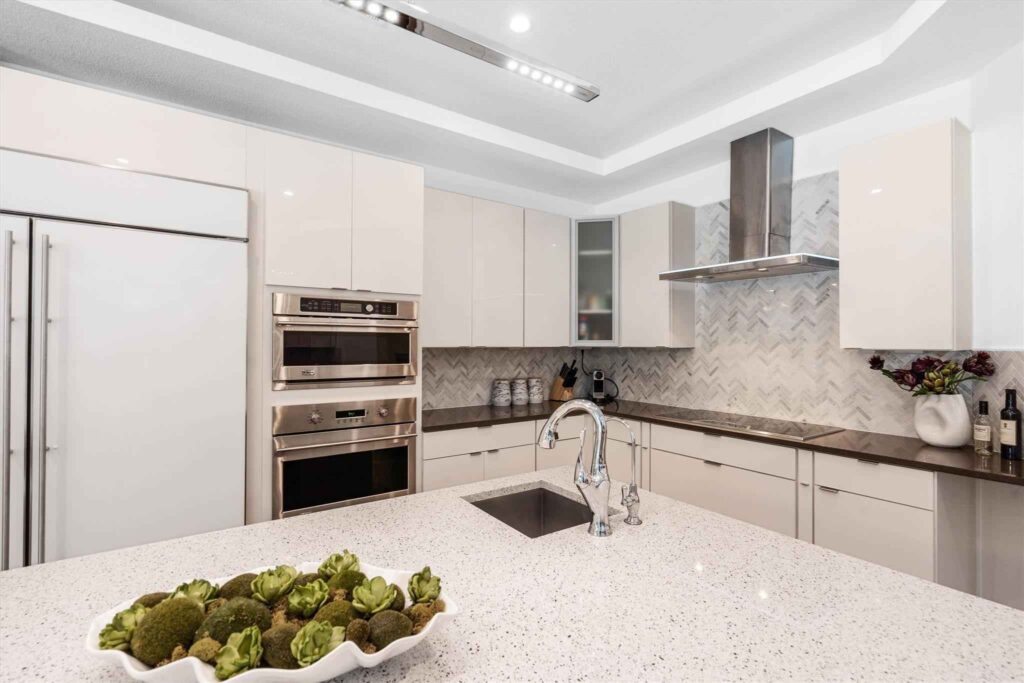
The eat-in kitchen has a clean ambiance with its scored, polished concrete floors, quartz surfaces, and white cabinets. The white cladding on the wide fridge/freezer makes a refreshing change from the now ubiquitous stainless fronts. Sadly, the cooktop is electric.
39f2c5d46962912aa737ae072cd3c122l-m443437296od-w1024_h768_x2-1024x683

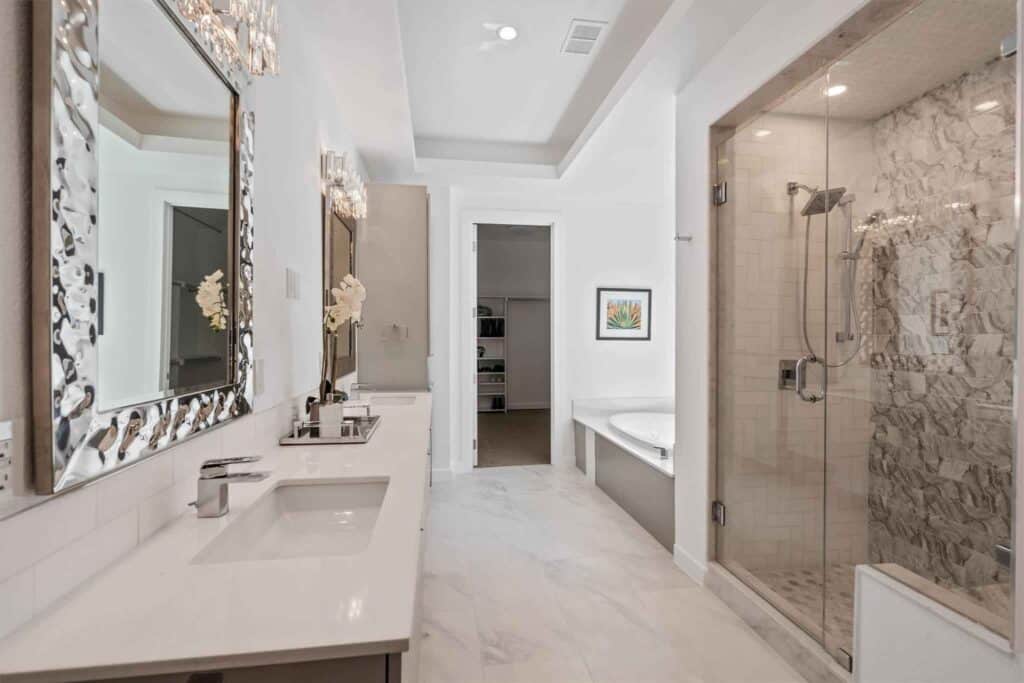
The principal bedroom is on ground level and is part of a spacious suite with a glamorous modern bath and super spacious closet system.
39f2c5d46962912aa737ae072cd3c122l-m1763555663od-w1024_h768_x2-1024x683

A House Within a House

The second floor is like a second house within a house. with a large living area at the landing. Again, another odd asymmetrical moment in the seemingly gratuitous arch at the end of the room.
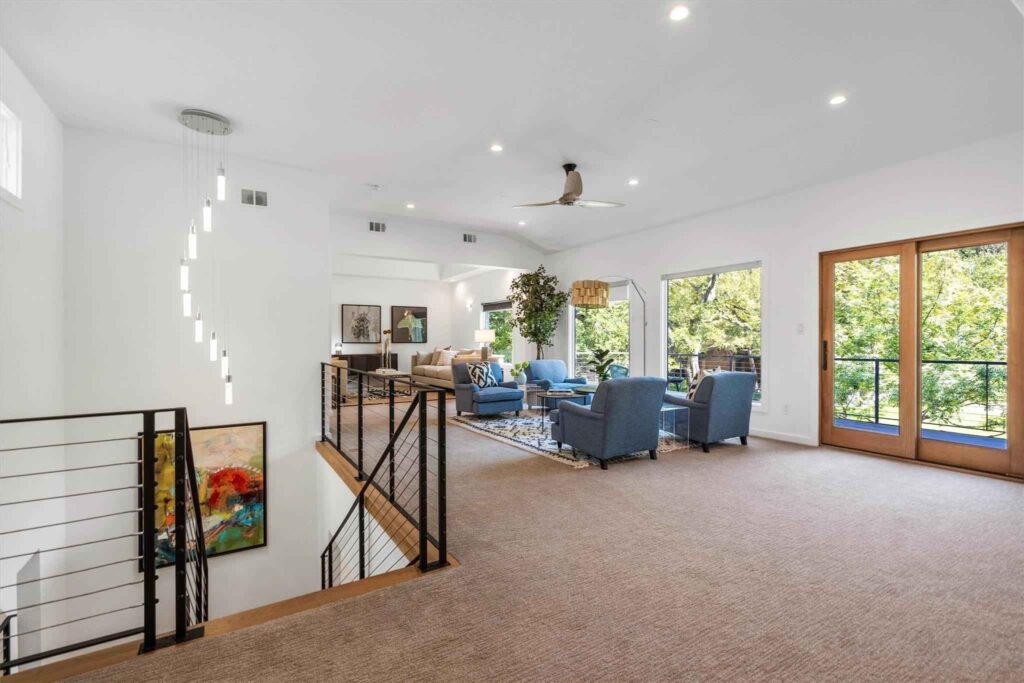
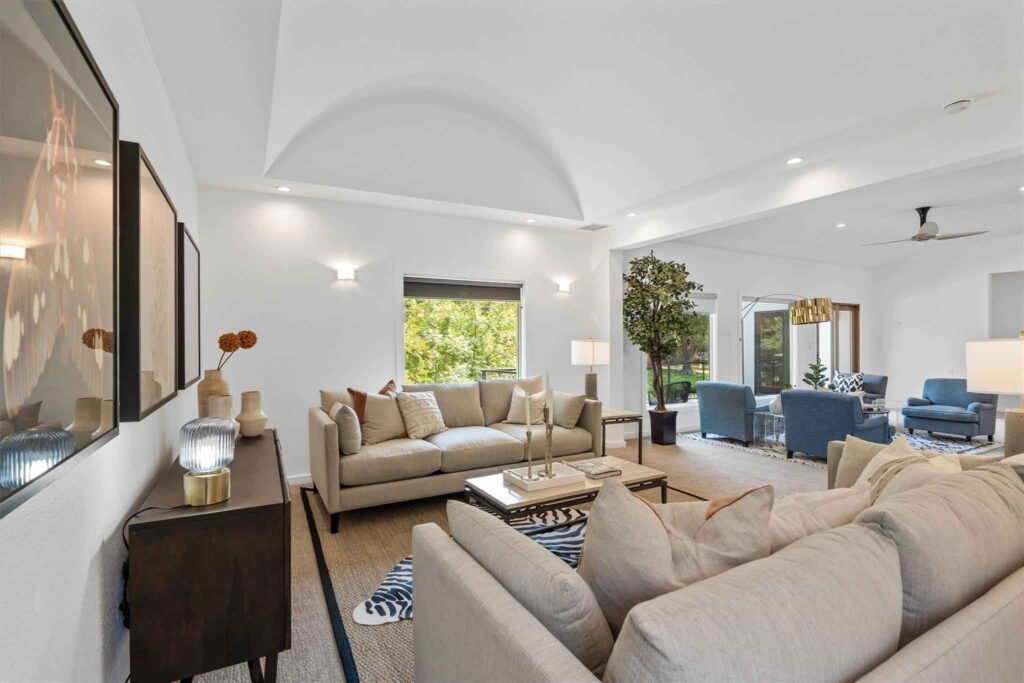
39f2c5d46962912aa737ae072cd3c122l-m1763555663od-w1024_h768_x2-1024x683

The remaining two bedrooms are on the second floor both with ensuite baths and balconies.
39f2c5d46962912aa737ae072cd3c122l-m1763555663od-w1024_h768_x2-1024x683

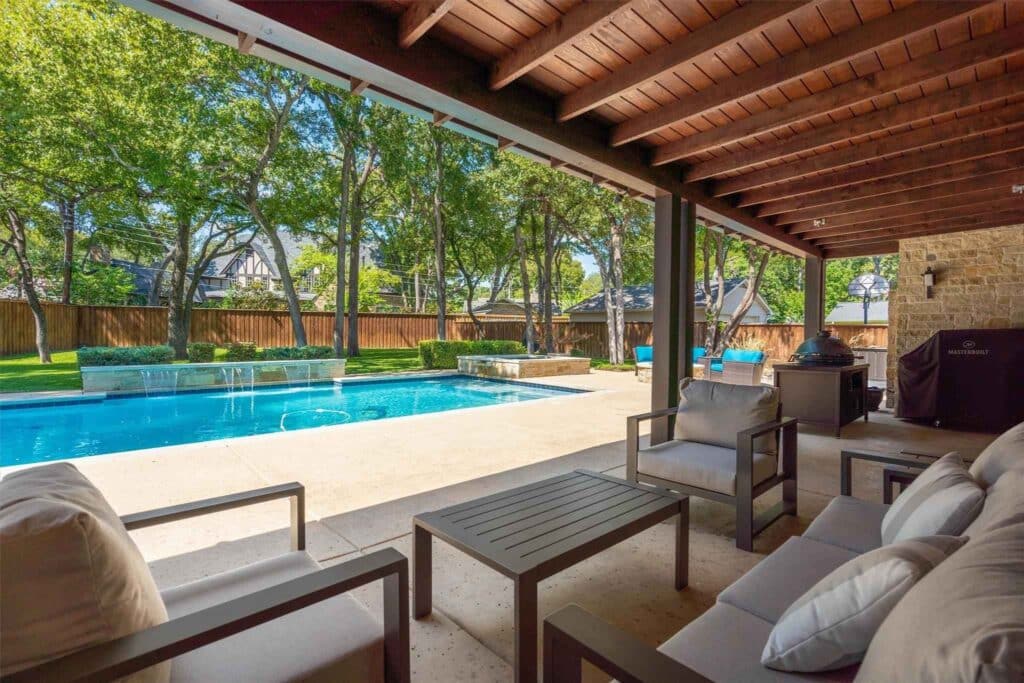
The back garden is a dream, with a roofed outdoor living area, a large pool with a spa, and loads of room to spare. To the side and at back is the garage with three spaces.

39f2c5d46962912aa737ae072cd3c122l-m1763555663od-w1024_h768_x2-1024x683

Mike Garza of Briggs Freeman Sotheby’s International Realty has priced 2924 Harlanwood Drive at $2.5 million.

It’s Good to Be Green: This Restored Munger Place Craftsman is a Preservationist’s Dream
Michael Young and Bride Buy Grand Deloache Residence in Honeypot of Sunnybrook, Preston Hollow
Plano, Arlington Rank in the Top 25 for Best Places to Drive
Realtors Show Us Their Work from Home Style
Weekend One Hundred Is All About Great Benbrook Location
TAGGED:2924 Harlanwood DriveBriggs Freeman SothebysFort WorthMike GarzaModern ArchitectureTanglewoodTeardowns
Share This Article
Facebook Email Copy Link Print
Previous Article Coach’s Corner: For Exponential Growth, It’s as Simple as a Game of TAG
Next Article This East Kessler Rambling Ranch Is a Hillside Haven
Make us a preferred source on Google
Real Estate Guest Post
Real Estate Guest Post on Daltx

Popular News

Lake Dallas Tiny Home Village

Tiny Home Evangelist B.A. Norrgard Finally Launches North Texas Village

Must-Have Home Features for Newlyweds: What to Look for in Your First House

How Real Estate Agents Help You Get Better Home Prices in Spokane

How Living Room Rugs Can Boost Your Dallas Home Staging

Check Out These Fantastic Leases in an Iconic Fort Worth Neighborhood

DALTX Real Estate

DALTXRealEstate.com is the largest real estate blog and the only one in North Texas.

Links

  • Contact Us
  • Real Estate Glossary
  • Buy our ebook

Categories

  • Home Buying Tips
  • Home Selling Tips
  • Commercial Real Estate
  • Residential Real Estate
  • Home Maintenance
  • Texas Real Estate
  • Home Design
  • Real Estate Investment

Get Involved

  • Advertise With Us
  • Write for Us: Submit Guest Post
  • Paid Guest Post Submission
  • Link Insertions

Policies

  • Advertising & Sponsored Content Disclosure
  • Corrections Policy
  • Editorial Policy
  • Ethics Policy
  • Feedback Policy
  • Ownership & Funding
  • Privacy Policy
  • Terms of Service
  • Refund Policy
© DALTX. All Rights Reserved.