- 1. Starting With Site Selection
- 2. Understanding the Existing Property
- 3. Evaluating Zoning and Development Requirements
- 4. Turning Site Information Into a Development Plan
- 5. Platting, Engineering Review, and Approvals
- 6. Moving From Approval to Construction
- 7. Construction and Final Completion
- Conclusion
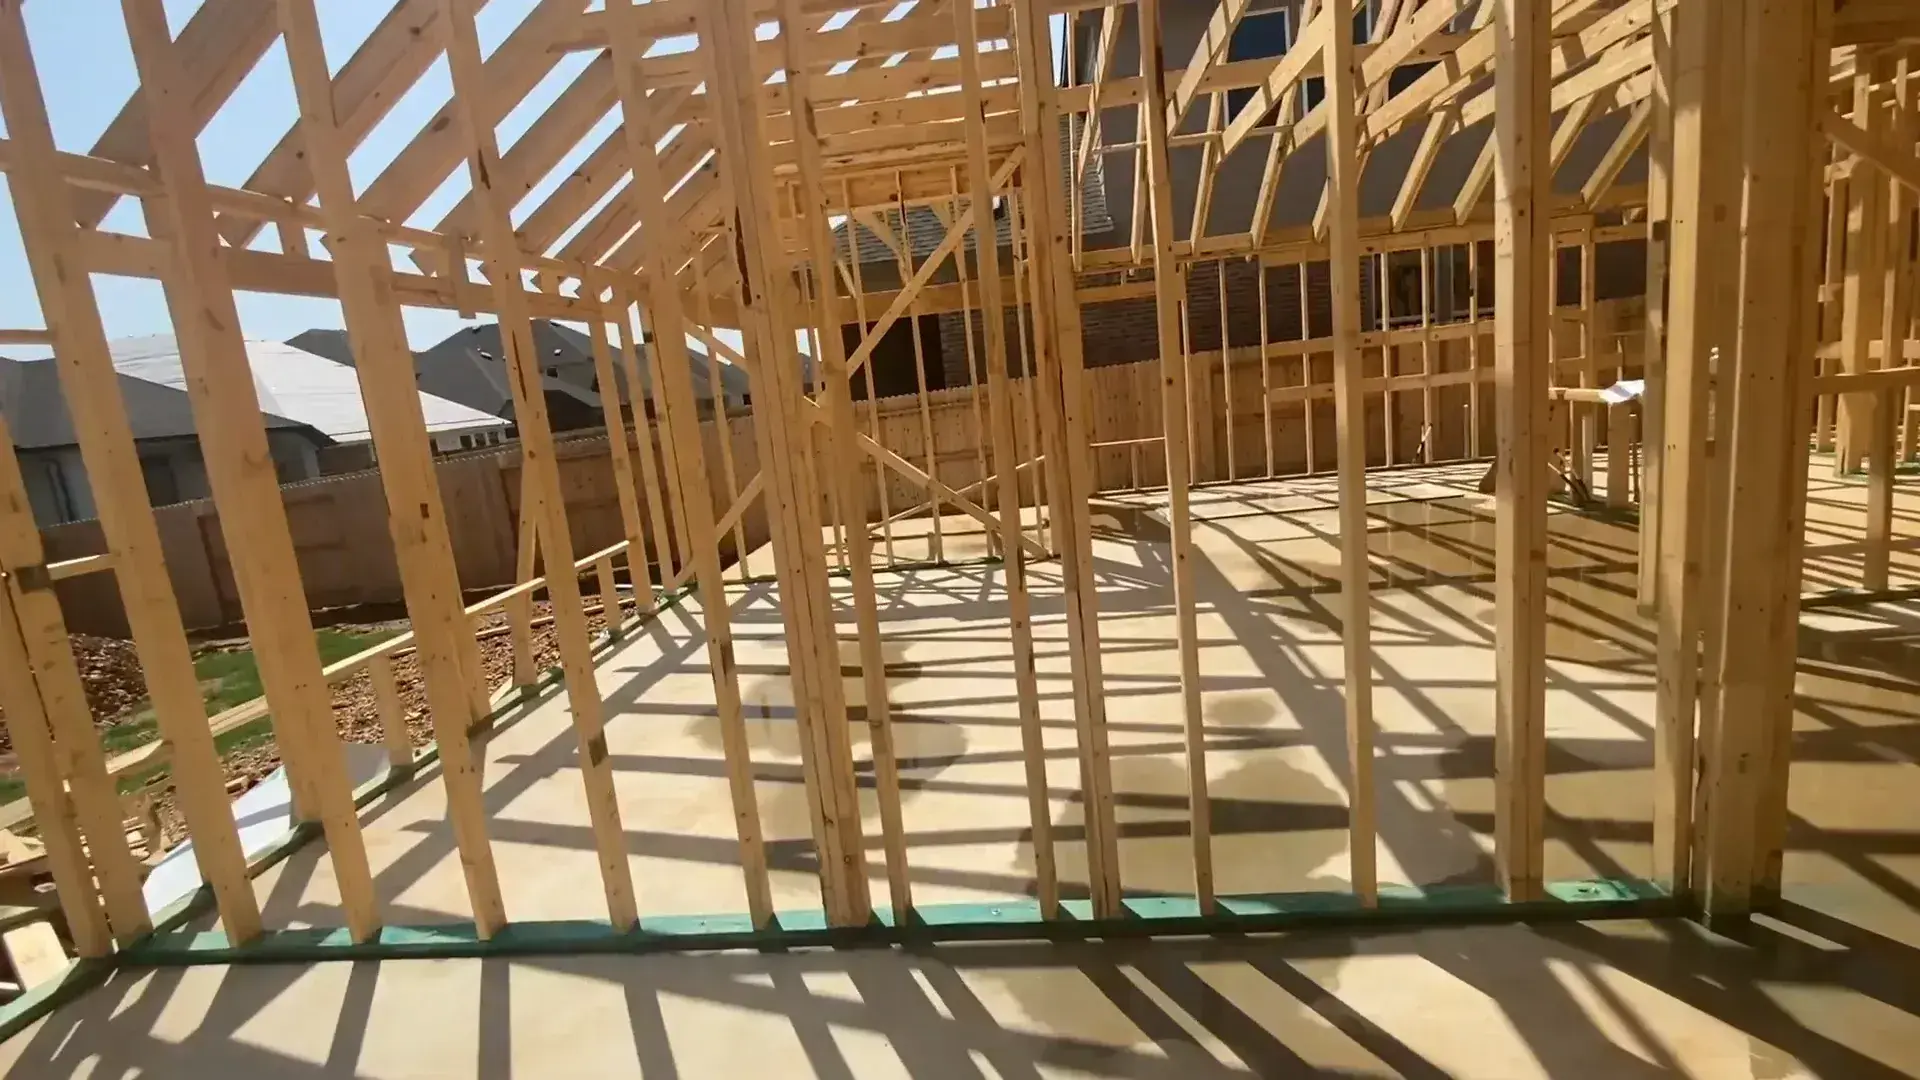
Residential, commercial and mixed-use projects keep going up across Dallas. Turning raw land into a working property, though, takes more than picking a spot and calling a contractor. Every project runs through a series of stages: studying the land, reading the regulations that apply to it, preparing plans, getting them approved, and only then starting site work.
Walk through those stages and it becomes clear why the planning done before any equipment reaches the site decides how the rest of the project goes.
1. Starting With Site Selection
Everything begins with finding a property that can realistically carry the development you have in mind. Developers look at location, what sits around the parcel, road access, utilities, drainage, topography, and the zoning already on the land.
Dallas publishes mapping and zoning resources for exactly this stage. Property information, zoning classifications, floodplains, transportation features and other site characteristics can all be reviewed during early planning.
Plenty of sites look fine until you study them properly. An awkward slope, poor road access, floodplain restrictions, utility limits or zoning that does not match the plan will each show up in the cost, and sometimes in the feasibility. Digging into all of that early is what keeps it from surfacing after the money is committed.
2. Understanding the Existing Property
Once a site is picked, accurate information about what is already there becomes the priority. Land surveying services are what turn that into a reliable picture.
A survey records property boundaries, existing improvements, easements, rights-of-way, utilities, elevations and other physical features that design work depends on. Planners and engineers then build from measured facts rather than guesses.
This stage carries more weight than it appears to. Assumptions about property lines or existing conditions have a way of surfacing later, and a design built on inaccurate measurements can need heavy revision once construction documents go under review or crews get to work.
3. Evaluating Zoning and Development Requirements
Next comes the question of whether the proposed use is allowed on the property at all. Dallas zoning regulations cover permitted land uses, setbacks, lot dimensions, density, building height and floor-area requirements.
When the existing zoning does not support the project, a zoning change or another applicable approval may be needed, and that adds time to the schedule. Zoning research belongs in the early feasibility work for that reason.
Complicated projects often benefit from talking to city staff before anything is formally submitted. Dallas holds pre-development meetings where project teams can walk through preliminary proposals and identify potential requirements ahead of formal review.
4. Turning Site Information Into a Development Plan
With the site’s characteristics and the regulatory picture in hand, the project moves into detailed planning. Land development engineers coordinate the technical pieces here: grading, drainage, paving, utilities, access and the rest of the infrastructure requirements.
The plan has to work with the property as it physically exists while still meeting applicable standards. Site plans may need to show property dimensions, existing and proposed topography, surrounding properties, access points, parking, zoning information, trees and other details.
Coordination at this point prevents conflicts between different parts of the project later. Building placement is the obvious example. It has to work with drainage patterns, utility connections, parking areas, fire access and roadway connections, rather than being settled on its own.
5. Platting, Engineering Review, and Approvals
Many developments cannot start construction until the property is properly platted. Dallas describes platting as the process that subdivides property into legal lots or tracts. Development review can also pull in engineering plans, drainage and paving, utilities, floodplain considerations, landscaping and right-of-way requirements.
What applies depends on the property and the proposed development. Projects often go through several rounds of technical review, with reviewers marking corrections or asking for more information before approval.
Dallas also requires an established building site before certain building permits or certificates of occupancy can be issued.
6. Moving From Approval to Construction
Once all approvals and permits are secured, the physical work can begin. Early activities may include clearing, grading, erosion control, utility installation, drainage improvements, and/or roadway or paving work depending upon the project.
The handoff from design to construction deserves attention because approved plans have to be translated accurately into field conditions. Survey information, engineering documents, contractor coordination, inspections and steady communication are what keep the work aligned with the approved design.
Projects in unincorporated Dallas County carry another layer. Construction, grading, filling, floodplain work and certain other site activities may require county permits.
7. Construction and Final Completion
The last stage is building the structures and the infrastructure that supports them. Through this period the development team works its way through inspections, required approvals, utility connections, site improvements and whatever else the project calls for.
How well it goes was largely decided months earlier. A thorough site investigation surfaces constraints before design starts. Accurate surveying takes uncertainty out of the drawings. Careful engineering keeps the infrastructure coordinated. Regulatory research heads off approval delays that were avoidable in the first place.
Conclusion
Dallas land development ties real estate decisions to surveying, engineering, planning, regulatory review and construction. Site selection opens the process, but the quality of the information gathered after that usually decides how smoothly the rest of it runs.
Understand the property’s physical conditions, confirm the zoning requirements, develop coordinated plans, complete the required reviews, secure the right approvals, and a project moves from concept toward construction with fewer surprises. The specifics shift from one property to the next. Careful preparation stays at the base of successful land development in Dallas.