As we wrote about last year, the intersection of Preston and Northwest Highway is one of the highest-profile in all of North Dallas (and probably one of the highest-valued, too).
It’s not just the current real estate prices of Preston Hollow that give this area its prestige—the intersection has a fascinating history.
The northeast quadrant has a wavy, pink brick wall, and to live “behind the pink wall” was an address with serious social cachet in midcentury Dallas (legend has it Ebby Halliday herself coined the phrase).
The pink wall was built in 1954 by developer Hal Anderson in front of his first apartments; he later built the high-rise Athena and Preston Tower apartments next door. Parts of the wall might be a bit faded now, but to live here in the 1950s or 1960s was to have arrived. (You’ll likely get raised eyebrows if you talk about the real estate “behind the pink wall” to a young person, but older folks will remember the phrase well.)
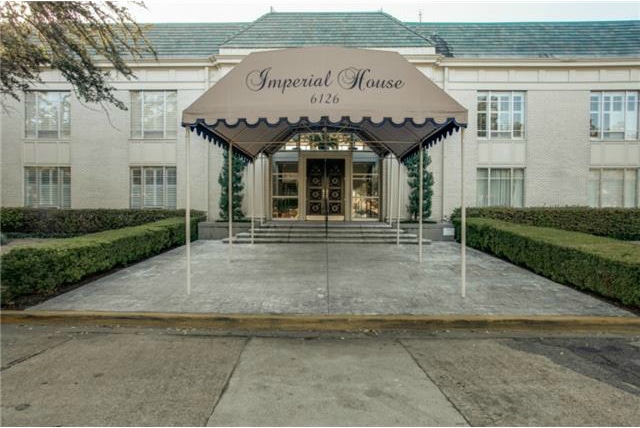
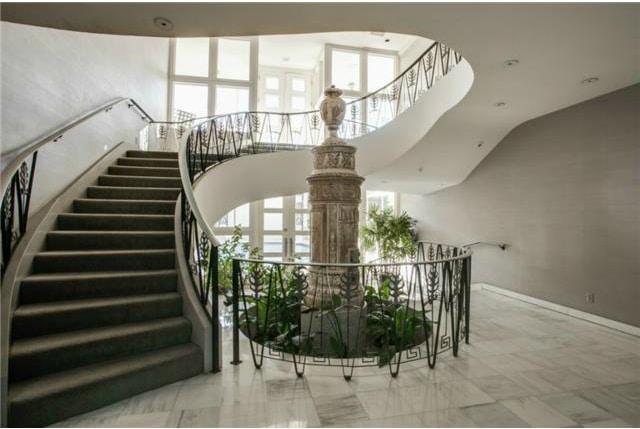
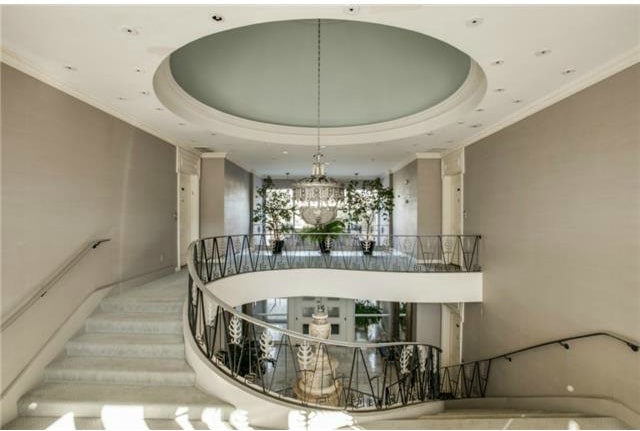
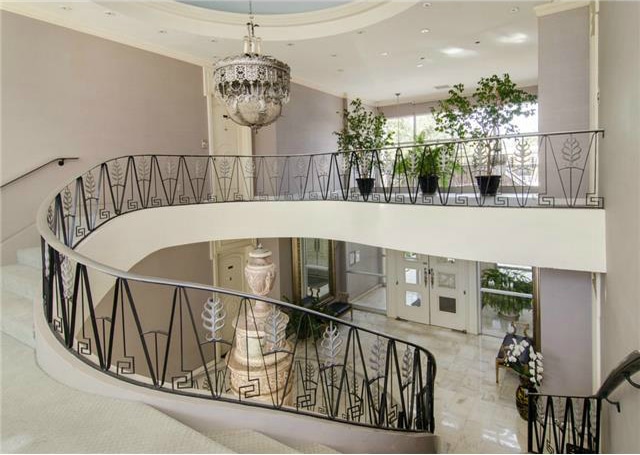
Today’s Tuesday Two Hundred takes us one block north to 6126 Averill Way #208W, located in the Imperial House Condominiums, built around the same time, 1964, by Sid and Ada Lynn, with George Dahl as architect. These charming French-style condos have a fanciful, throwback feel, with a grand, circular staircase, domed ceiling, and retro metalwork in the entryway. Can’t you picture Betty Draper from Mad Men gliding down the stairs in kitten heels on her way to cocktail hour?
Unit 208W is located on the second floor (there is an elevator in the building, as well as those stairs), a two-bedroom, three-bathroom condo with a roomy 2,134 square feet. It is newly listed by Peter Livingston at Realty One Group Partners for $239,000, or $112 a square foot.
Unit 208W has plenty to offer a buyer, but parts of it are a bit dated need freshening. A similar size, but renovated, unit in Imperial House sold last November for $345,000, or $139 a square foot. If that sale tells you anything, it’s that you could make the upgrades on this unit and see a return on your investment. Jump to read more and see photos!
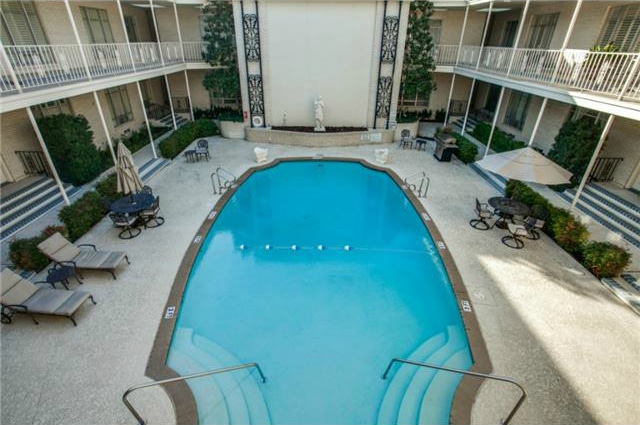
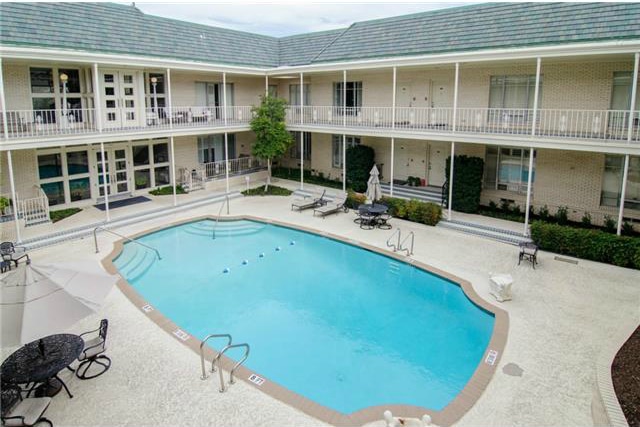
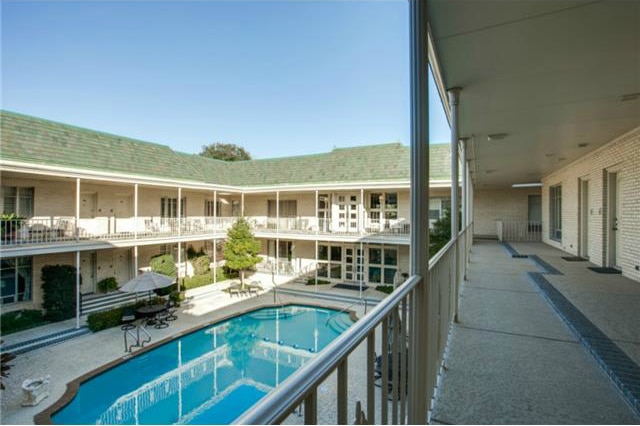
The central courtyard and swimming pool are beautifully maintained and look like a lovely respite for hot summer days (or these balmy February days of late. Hey, it’s Texas.). These common areas are maintained through mandatory HOA fees, which run $1,053 per month, but the fees include all utilities. This is also a gated community, which offers additional security for the residents.
Now let’s go inside and check this place out. Like many properties of this era, this condo has a more structured, formal layout, with an entryway hall and a separate dining area. I love details like the compass-style front door and marble floors.

Just off the entryway is the main living area, measuring 24-by-14, with original parquet hardwood floors, dentil crown molding, built-in cabinets, and an entire wall of built-in bookshelves.
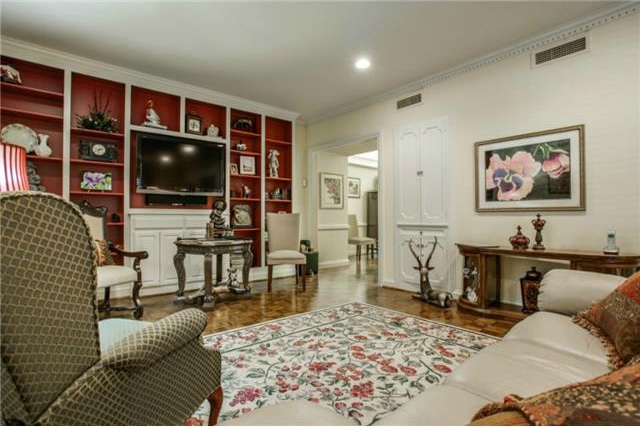

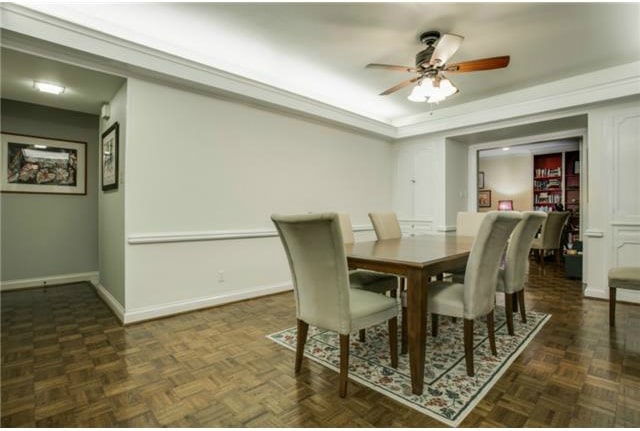
A wide doorway separates the living room from the formal dining room, which measures 20-by-12 and has a recessed ceiling, chair rails, ceiling fan, and built-in cabinets. What a perfect space for a dinner party.

The formal dining room leads to the galley kitchen, which measures 13-by-8 and is pretty dated. But the bones are there for this to be renovated, and it has built-in cabinets and a butler’s pantry.
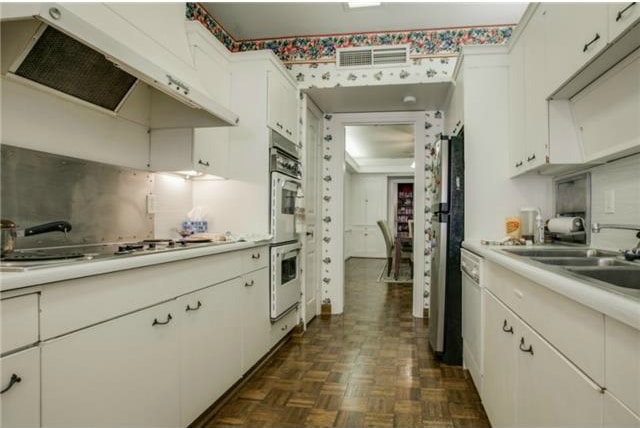
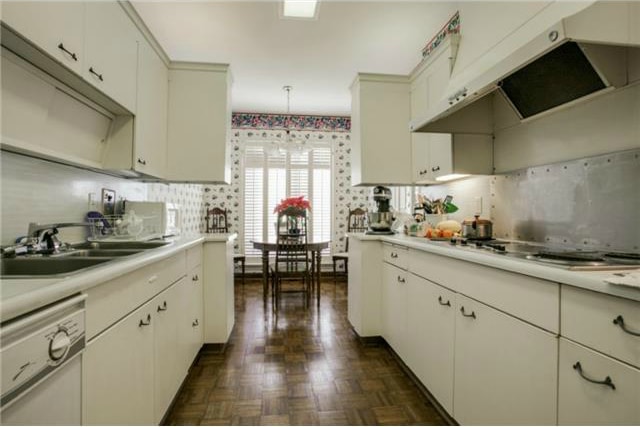
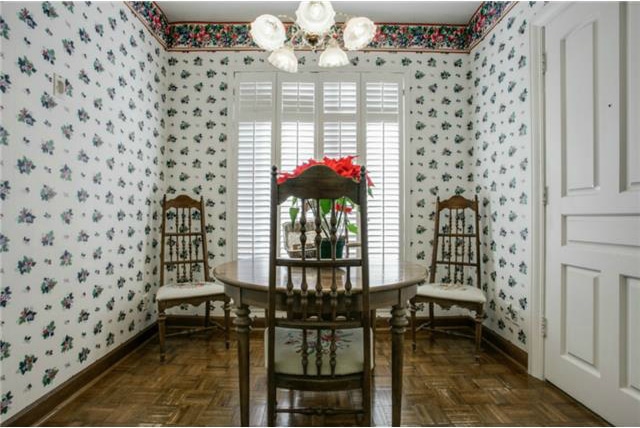
A breakfast area can be closed off from the kitchen with a swinging door, and it has plantation shutters and measures 8-by-7.
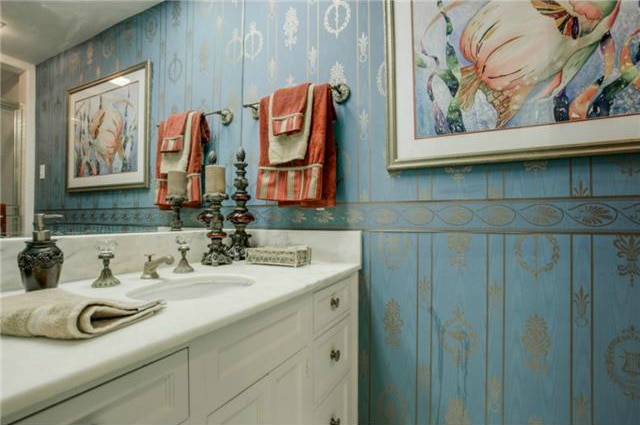
A nearby powder room is convenient for guests and has marble counters, lots of cabinet space, and some vintage-feeling wallpaper I like quite a bit.
The master bedroom has the same dentil molding as the living room, as well as a large walk-in closet. It measures 17-by-15. The ensuite master bathroom has marble counters and floors, recessed lighting, a garden tub, and double sinks.
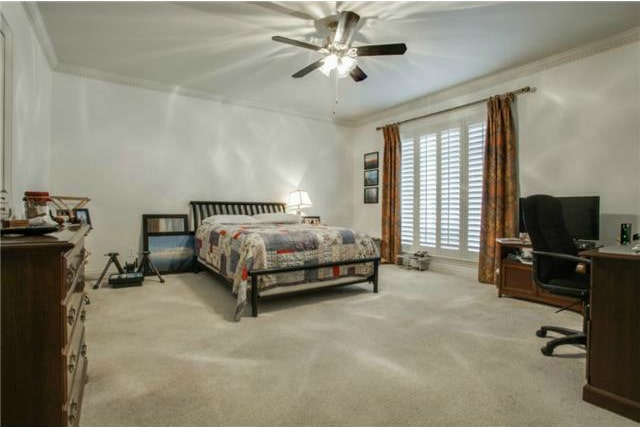

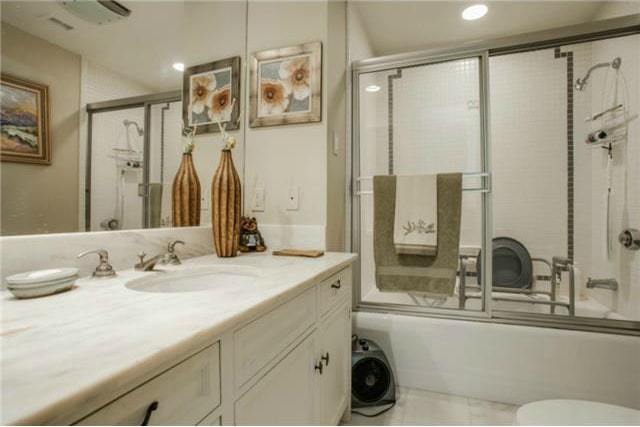
The second bedroom, which is being used as an office, has parquet hardwood floors, plantation shutters, and measures 16-by-12. The bathroom has recessed lighting, marble counters,

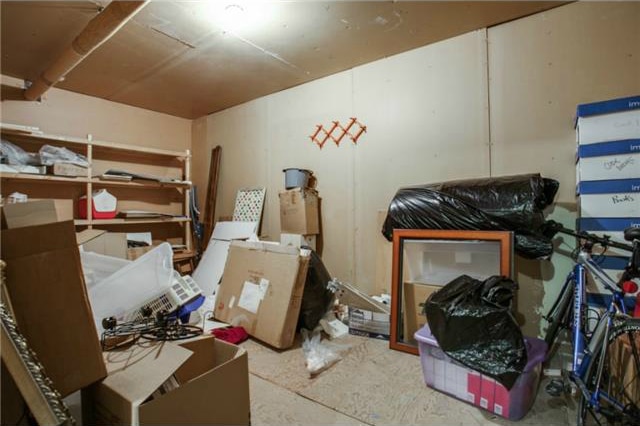
Thus condo has tons of closet space. But as a bonus, there’s a secure storage area that measures 17-by-9 for anything that you don’t want to keep in the closets.
With over 2,000 square feet in the $200K range, and such a storied location, I think this is a find. Can you see yourself living here? Let us know what you remember about the area “behind the pink wall” or what you think of this condo in the comments!