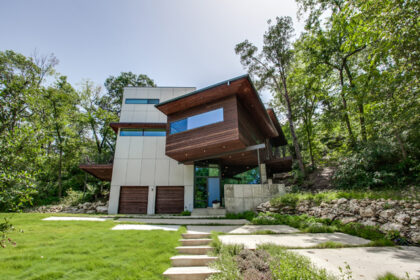

We scroll through a lot of listings every day. Sometimes we just sit back, gaze at the screen, and say “Wow!” This Preston Hollow French Eclectic at 6523 Lupton is a stunner. What caught our eye is the craftsmanship and after a little digging we’re not surprised to find it was built by Danes Custom Homes. Yes, the owners really are Danish, hence the name, and they grew up in homes that were over a hundred years old which inspired the company ethos:
“When you build a home you want to make it timeless, elegant, and functional and you build it to last.”
Sustainability is often overlooked by luxury home builders. It’s refreshing to see a company that makes this a priority and goes out of their way to use ecologically sound materials and building strategies. Everyone wants a smart home investment these days, regardless of the price point. This is 6,638-square-feet of gorgeous genius. The house was actually built in 2012 for a top Frito Lay honcho and his wife who are now moving on. Some lucky buyer will have the benefit of this sharp couple’s smart choices and maybe even find a stash of Fritos left inside the cupboard!
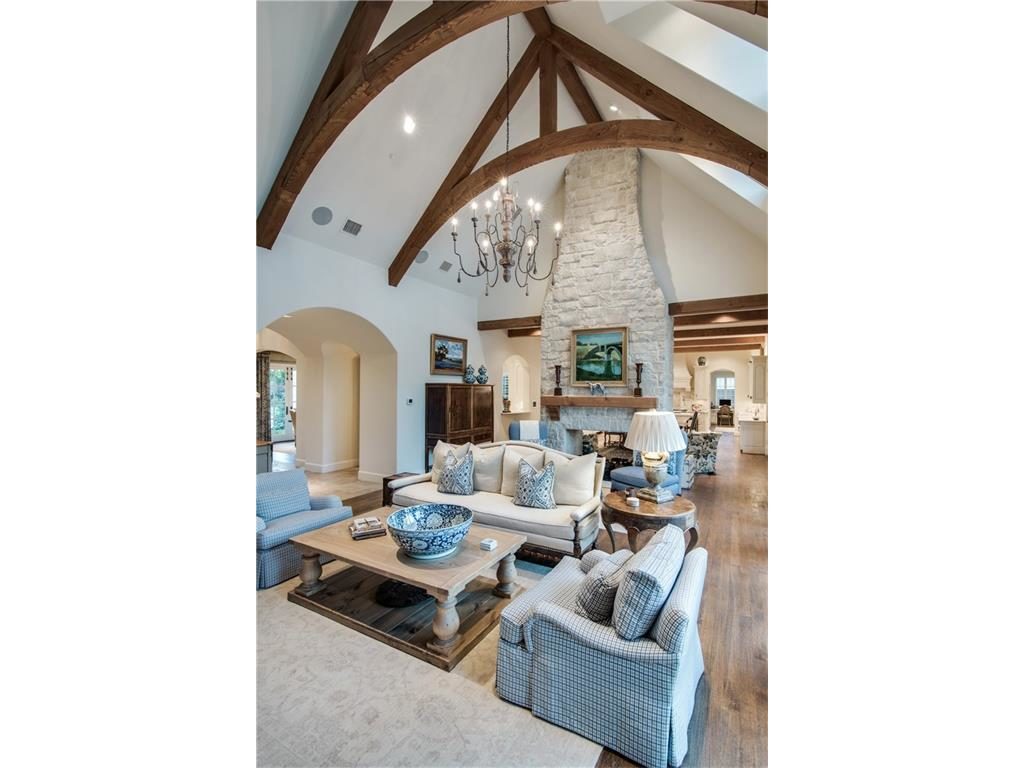

One of the most striking aspects of the home, other than those to-die-for cathedral-beamed ceilings in the family room, is the open floor plan. A massive fireplace divides the living, informal dining, and kitchen areas. The chef du jour can still see what’s going on inside and outside as both rooms overlook the backyard through a wall of French doors. A second level of windows is set into the angled ceiling. That’s something you seldom see in construction today and a definite nod to the builder’s European heritage.

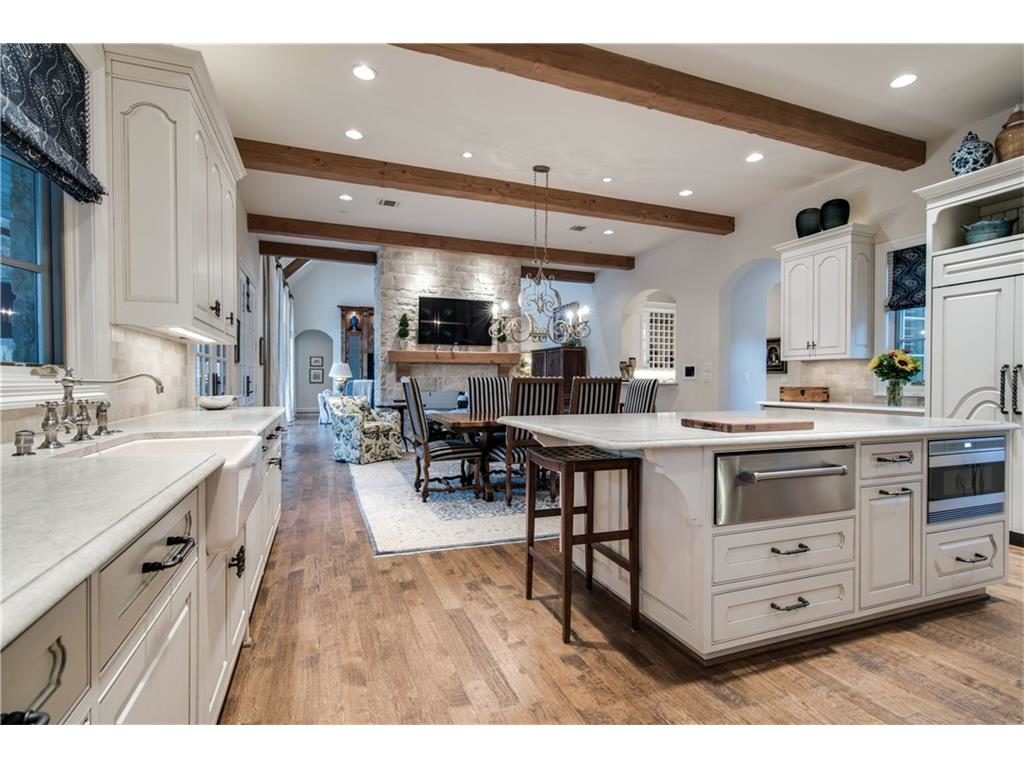
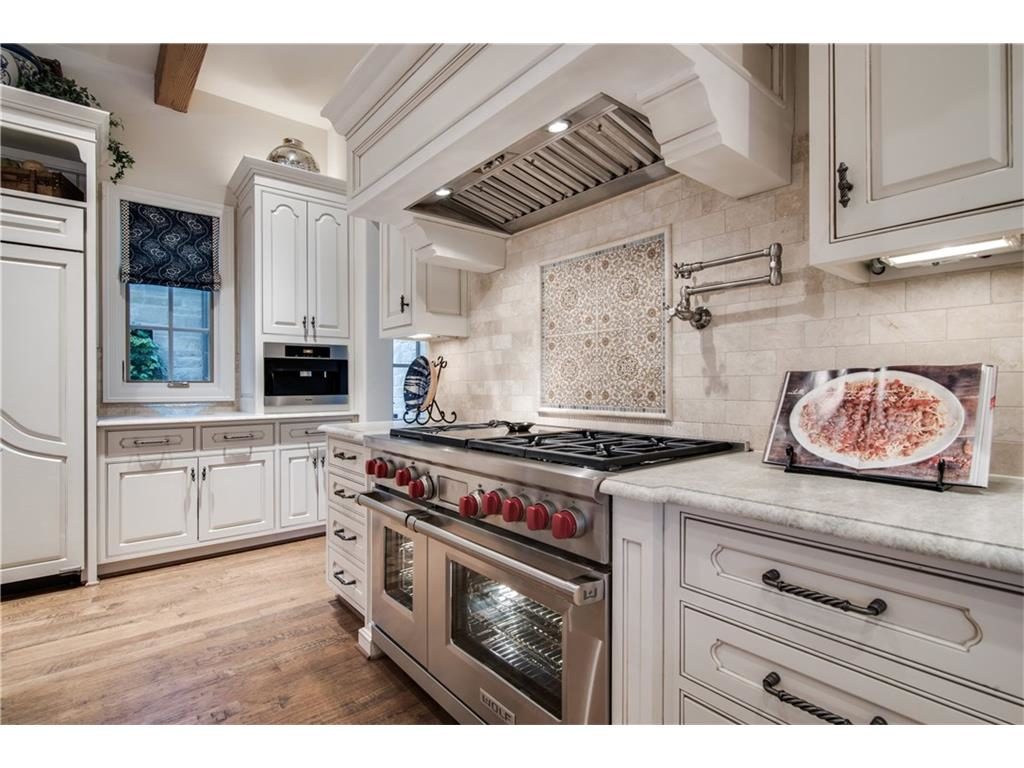
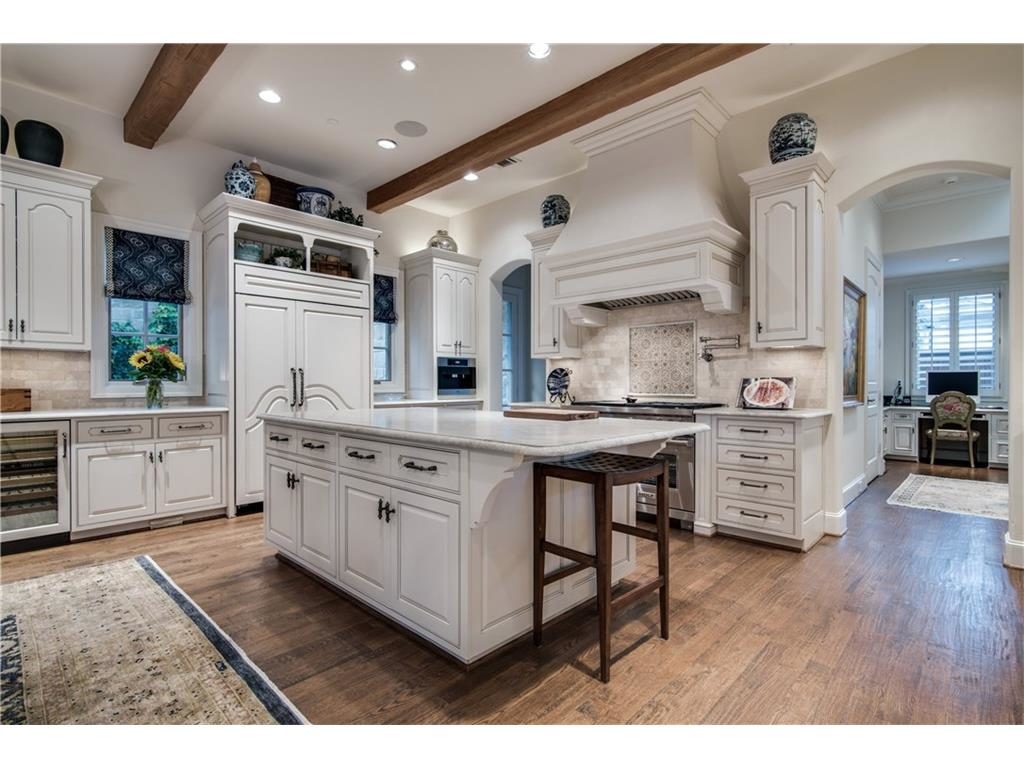
The kitchen has exactly what you’d expect in a five-bedroom, six-full-and-one-half-bath home, and a bit more. That island is topped with a leather-finished quartz. There’s a SubZero refrigerator, a wine fridge, two Asko dishwashers, a commercial-grade Wolf range with a six-burner gas cooktop and two ovens.
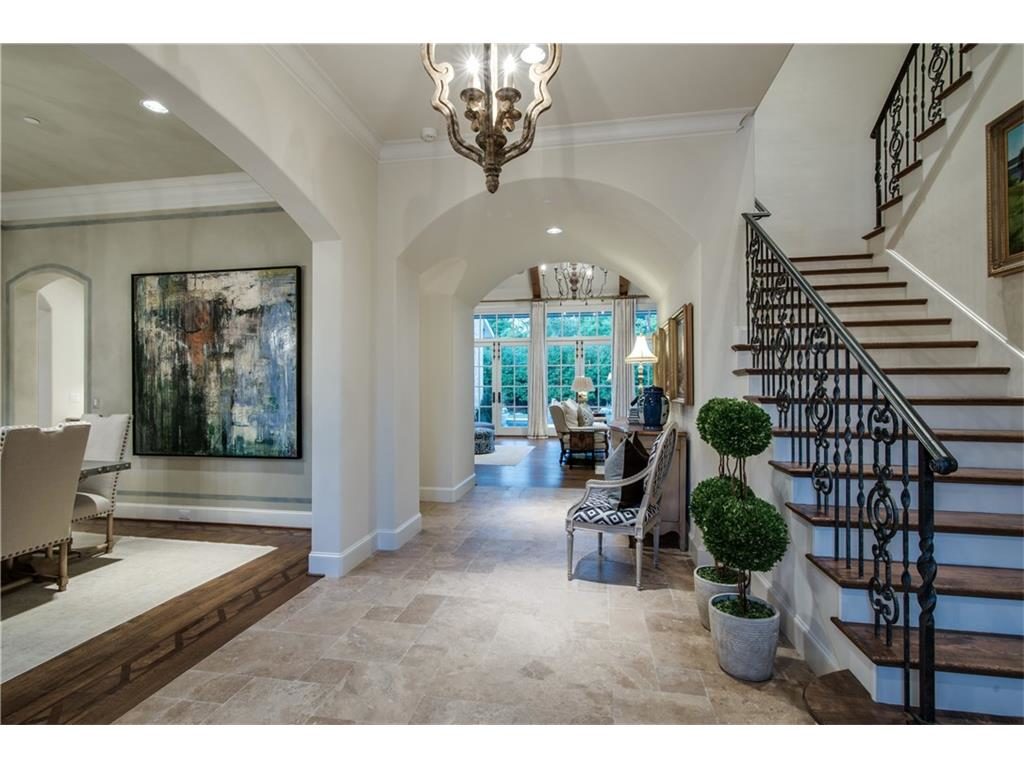
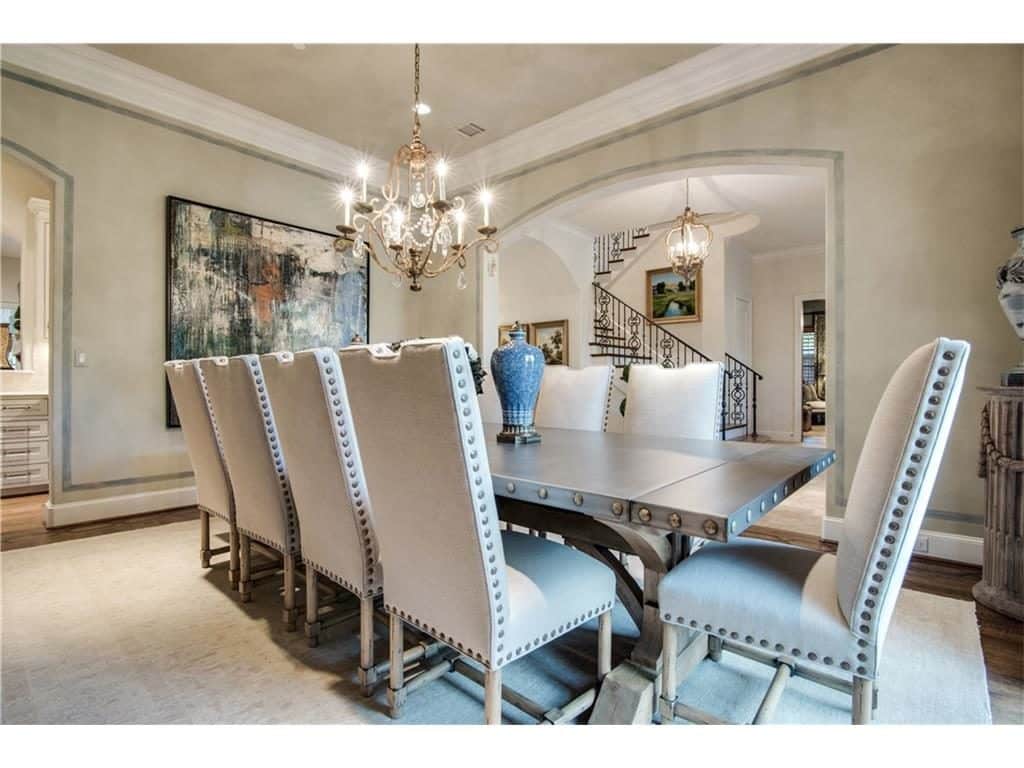
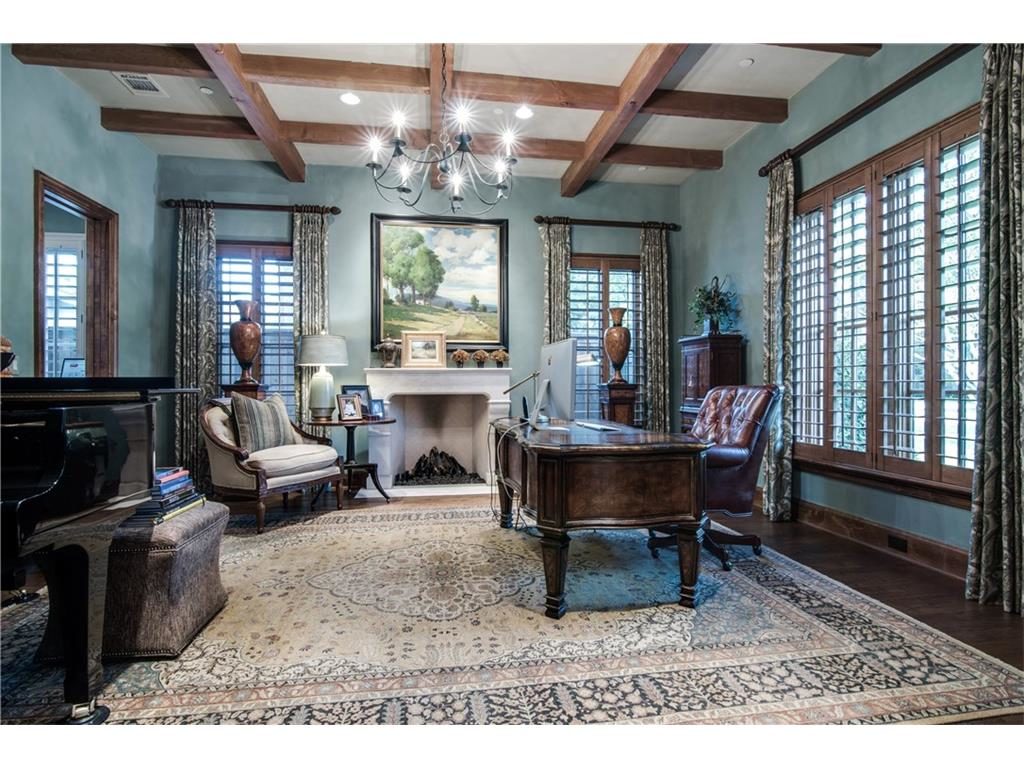
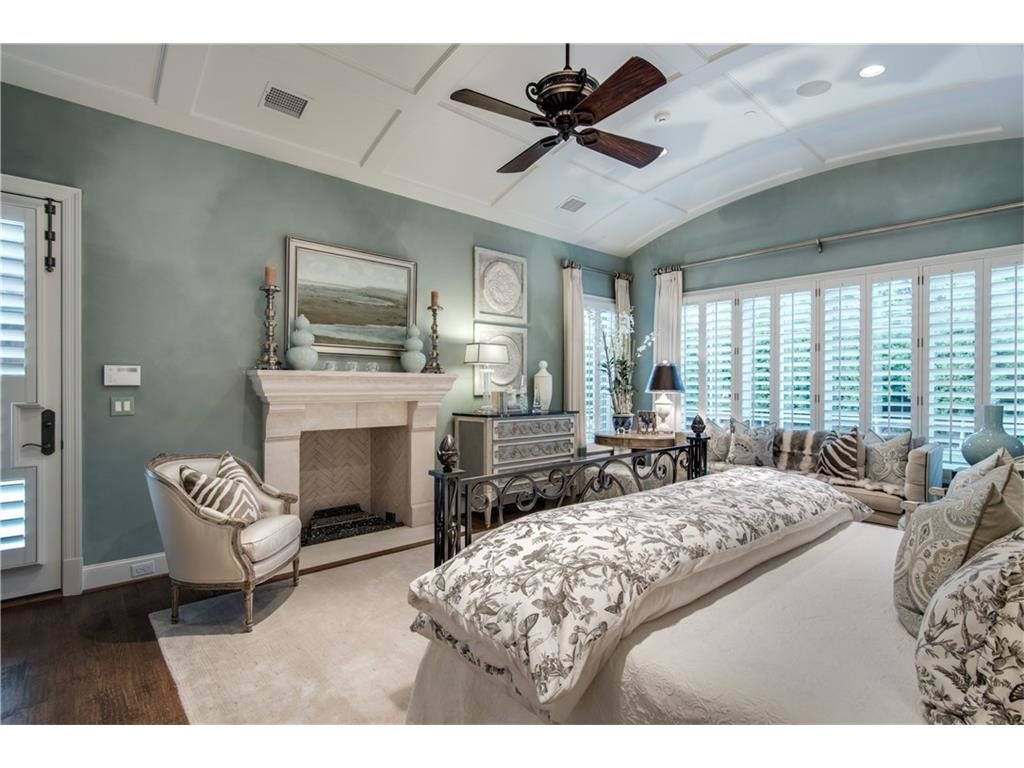
The formal dining room and study flank the entry and a staircase leads to a whole host of goodies on the second level, but let’s get to the master suite first. Seriously, why don’t more builders think like Danes and pay attention to ceilings? We spend so much time staring at them, trying to get to sleep, so they should always be interesting. You won’t have to count sheep in this bedroom when you can play virtual Tic-tac-toe with the barrel-vaulted, wood-paneled ceiling. You can also build a cozy fire or step out your private entrance to the pool and grab a midnight swim. Who needs sleep?
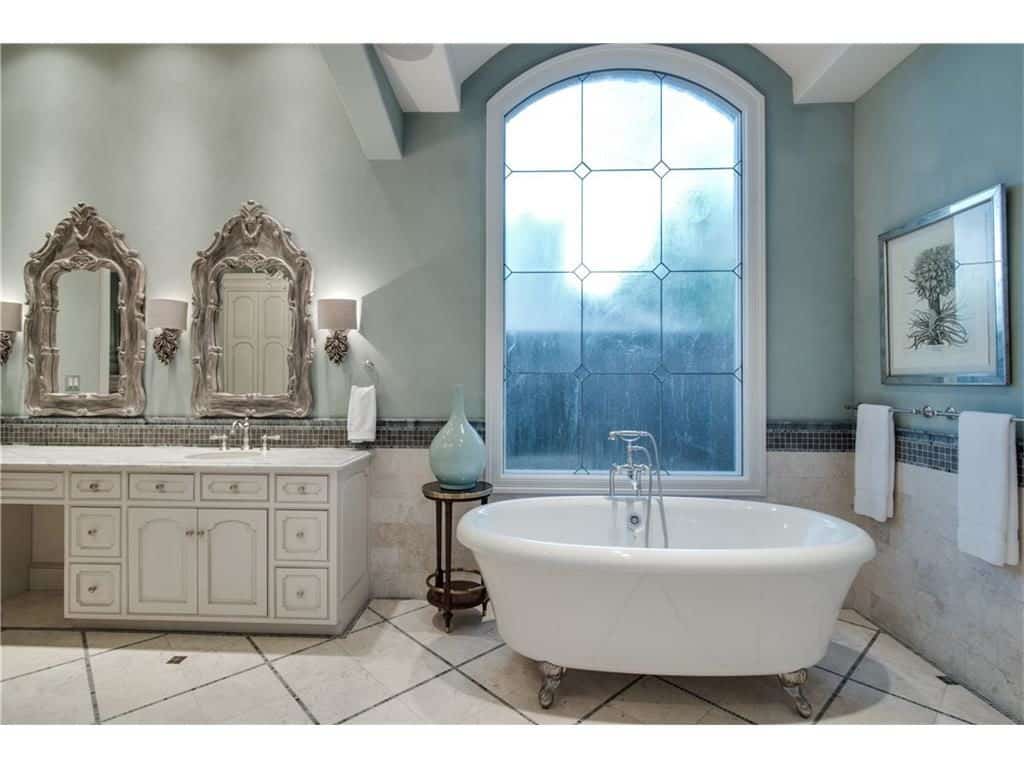

The master bathroom features a lovely leaded glass window over the free-standing tub, his-and-hers vanities with quartz countertops, and an oversized steam shower.
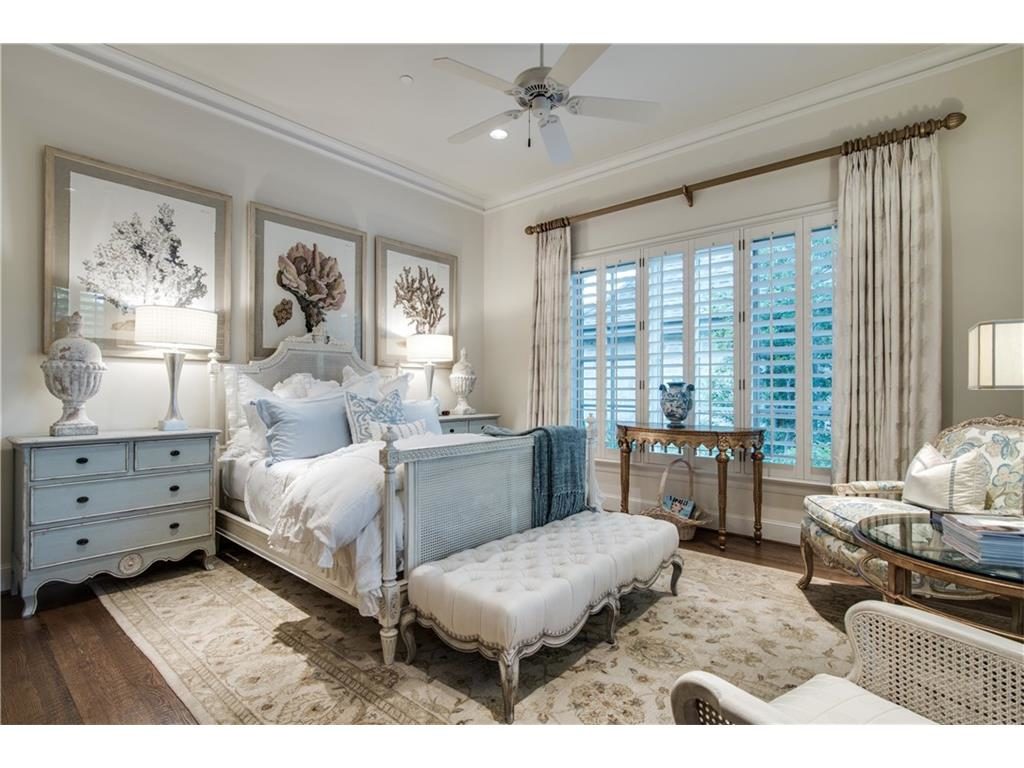
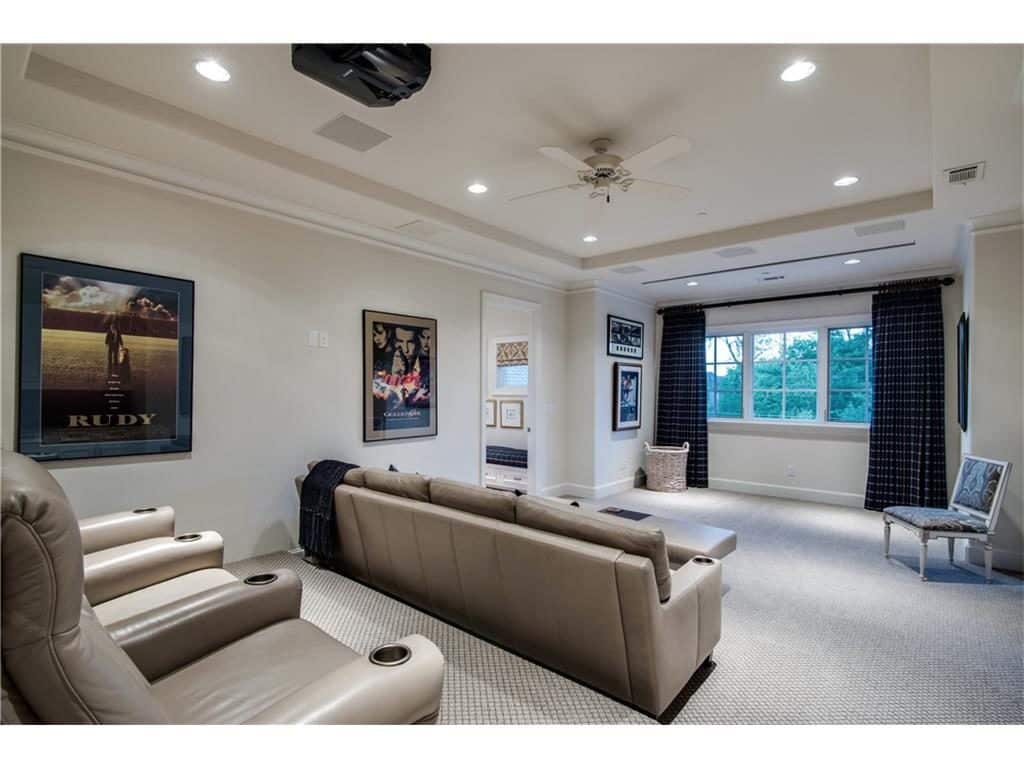 There’s a second bedroom on the first floor and three more upstairs as well as those goodies we mentioned. They include an exercise room and a media room equipped with surround sound, a projector, and a drop screen — so much better than a giant fixed-screen as it allows for the room to be used for other functions. There’s also a wet bar, refrigerator, and bathroom. You might be inclined to never leave — however, there’s the backyard to consider.
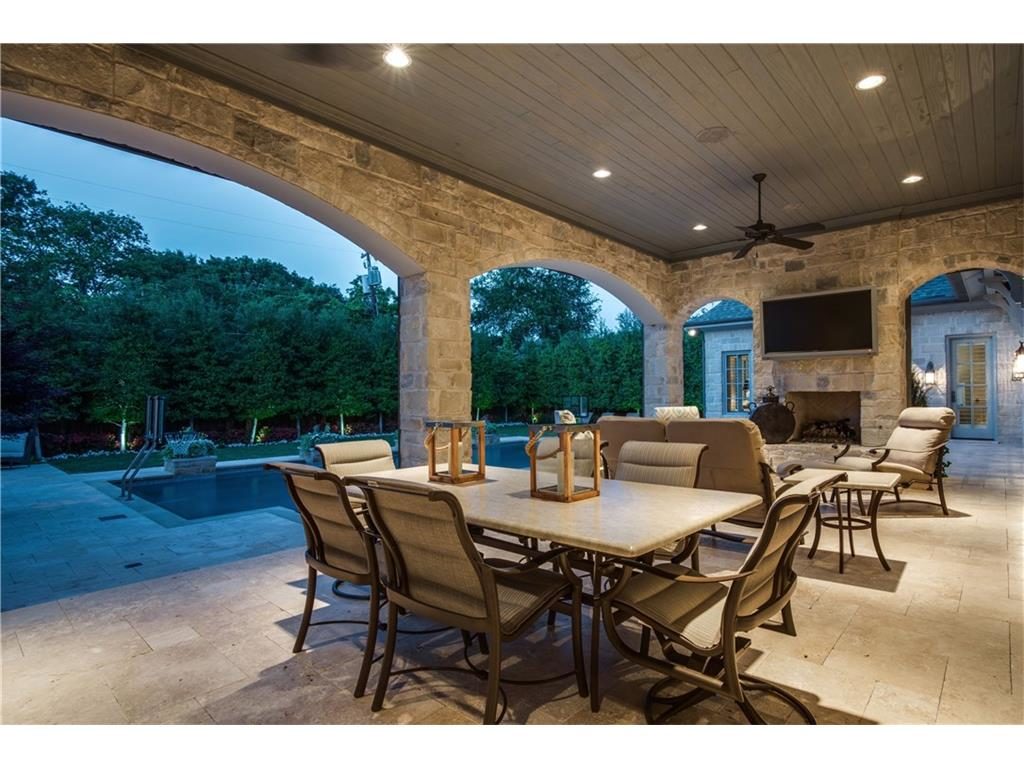
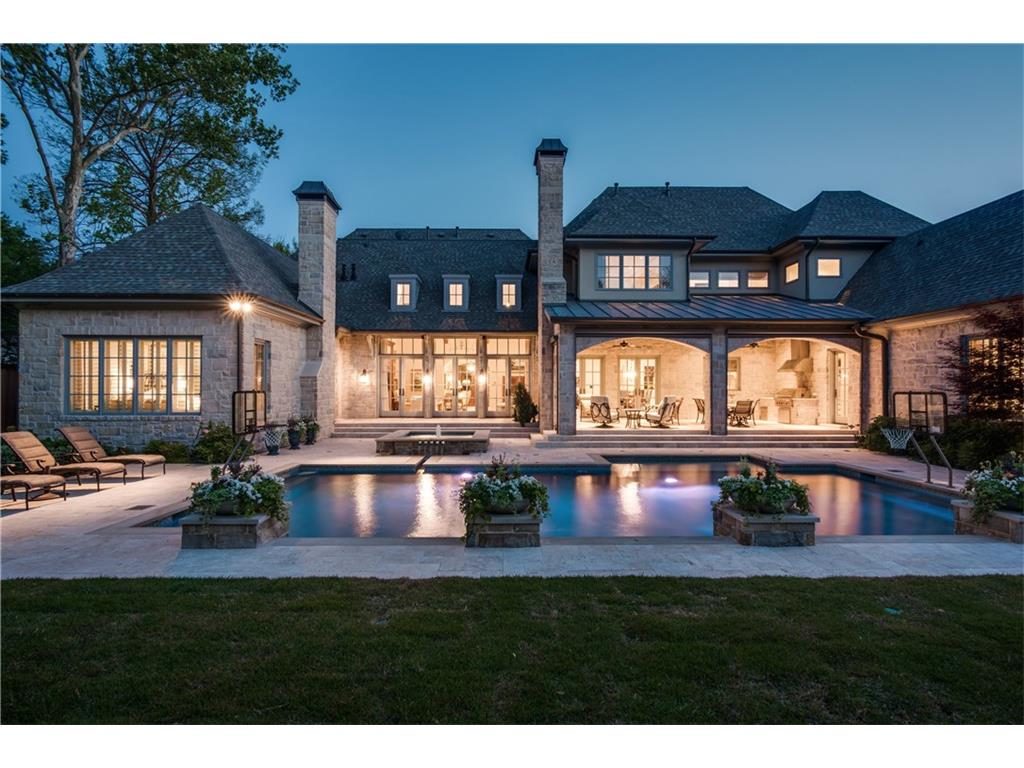
Surrounded by tall trees, it’s extremely private. A screened patio with a wood-burning fireplace offers another superb entertainment area. There’s a Wolf grill, flat screen, surround sound, pool, spa, and a play area for the kids. In case you really need to relax there’s a sauna in the cabana.
This is a massive amount of luxury for $2.95 million and we think it’s not going to last long. It was only listed by Cindy O’Gorman, with Ebby Halliday Realtors three days ago, so if you want a smart stylish piece of heaven give her a call — today.